That unused area beneath the stairs can become so much more than an awkward corner. These 27 under the stairs closet ideas bring clever storage, practical function, and plenty of style to one of the most overlooked spaces in your home.
In 2025, making every square inch work matters, and the space beneath the stairs is prime territory for smart storage. Sleek built-ins, compact closets, and cozy nooks can turn that forgotten area into a useful feature with plenty of charm.
This collection brings together creative ways to transform that tucked-away spot. Whether the goal is a mini mudroom, an expanded pantry, or a hidden wardrobe, these under the stairs solutions combine everyday practicality with Pinterest-worthy style.
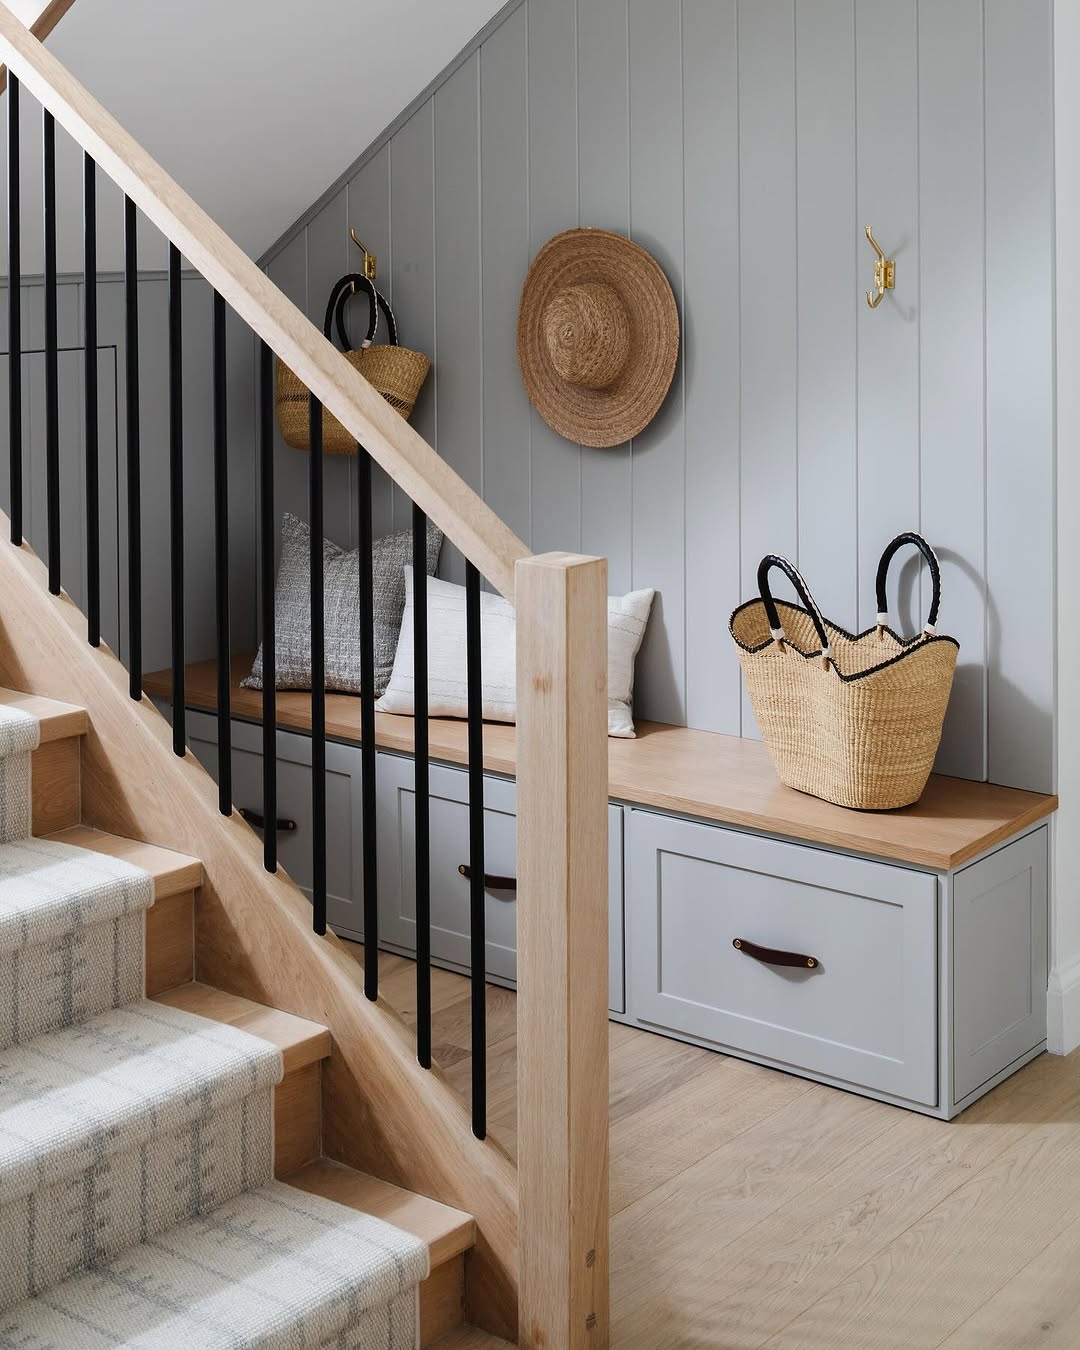
Soft-Palette Under-Stair Drop Zone
A built-in bench anchors this under-stair drop zone, which provides entry storage through custom millwork with drawers. Cream paneling and soft greige cabinetry create a soothing palette around the bench and storage.
Woven straw bags, layered pillows, and brass hooks combine cottage style with modern lines. This under-stair mudroom design is associated with Calimia Home.
Maximalist Under-Stairs Desk Nook
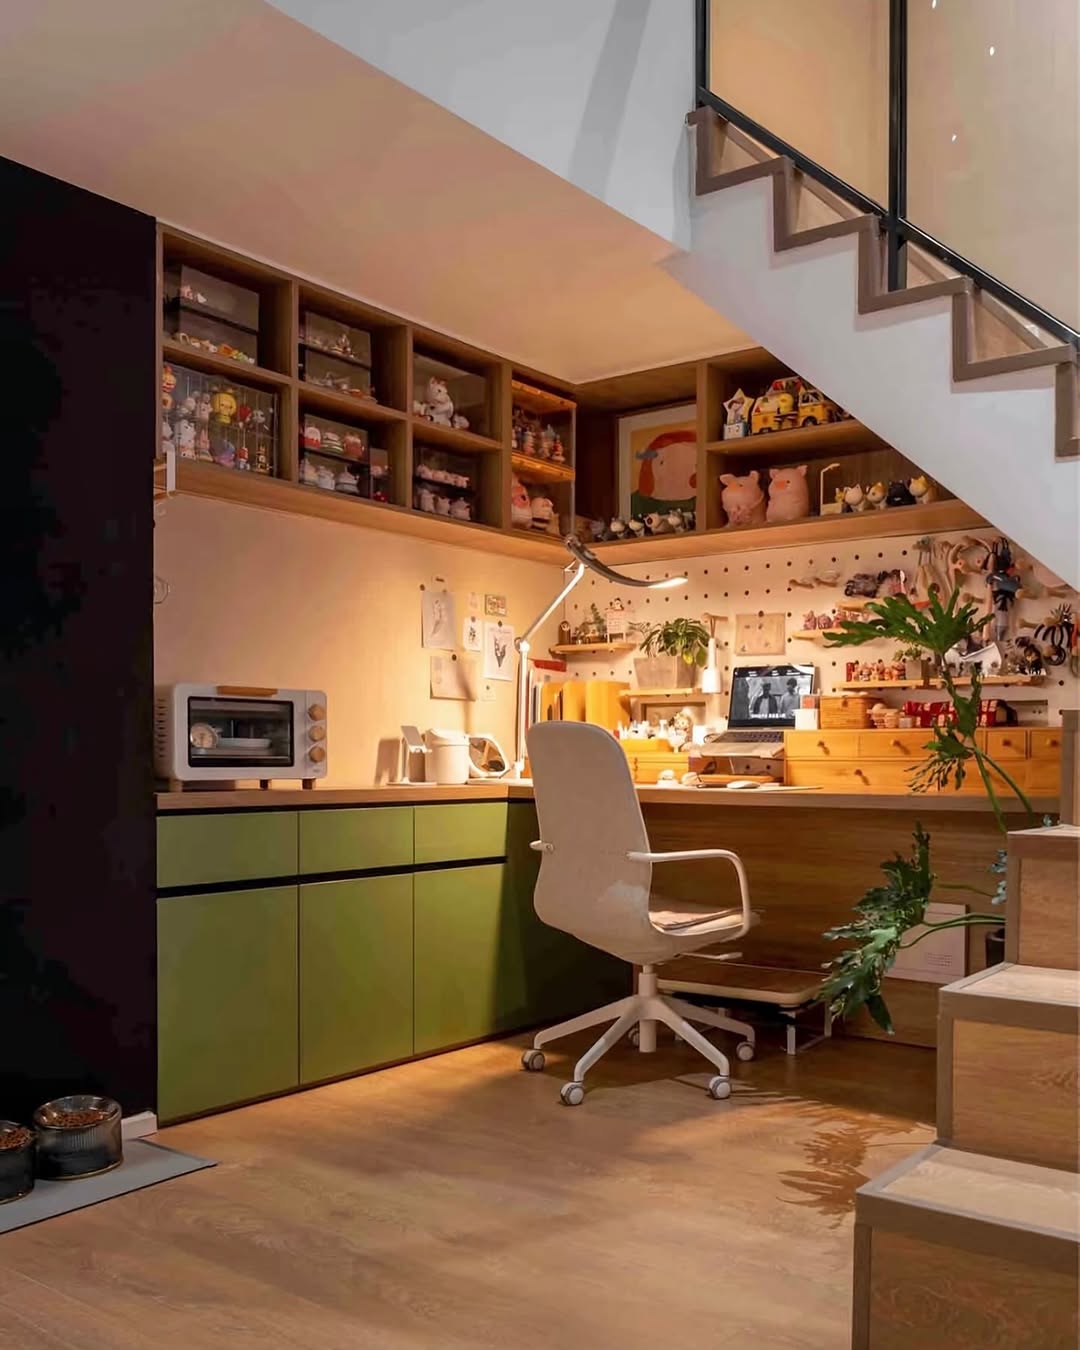
Colorful details give this under-stairs office plenty of personality without making it feel cramped. Open shelving above holds collectibles, while multiple olive green cabinets below add depth and keep needed items within reach.
This office supports watching series, crafting, and writing, with a clipped note and a trailing plant adding to its lived-in creative energy. The desk has soft task lighting that gives off a warm glow.
Before-and-After Under-Stair Closet Family Hub
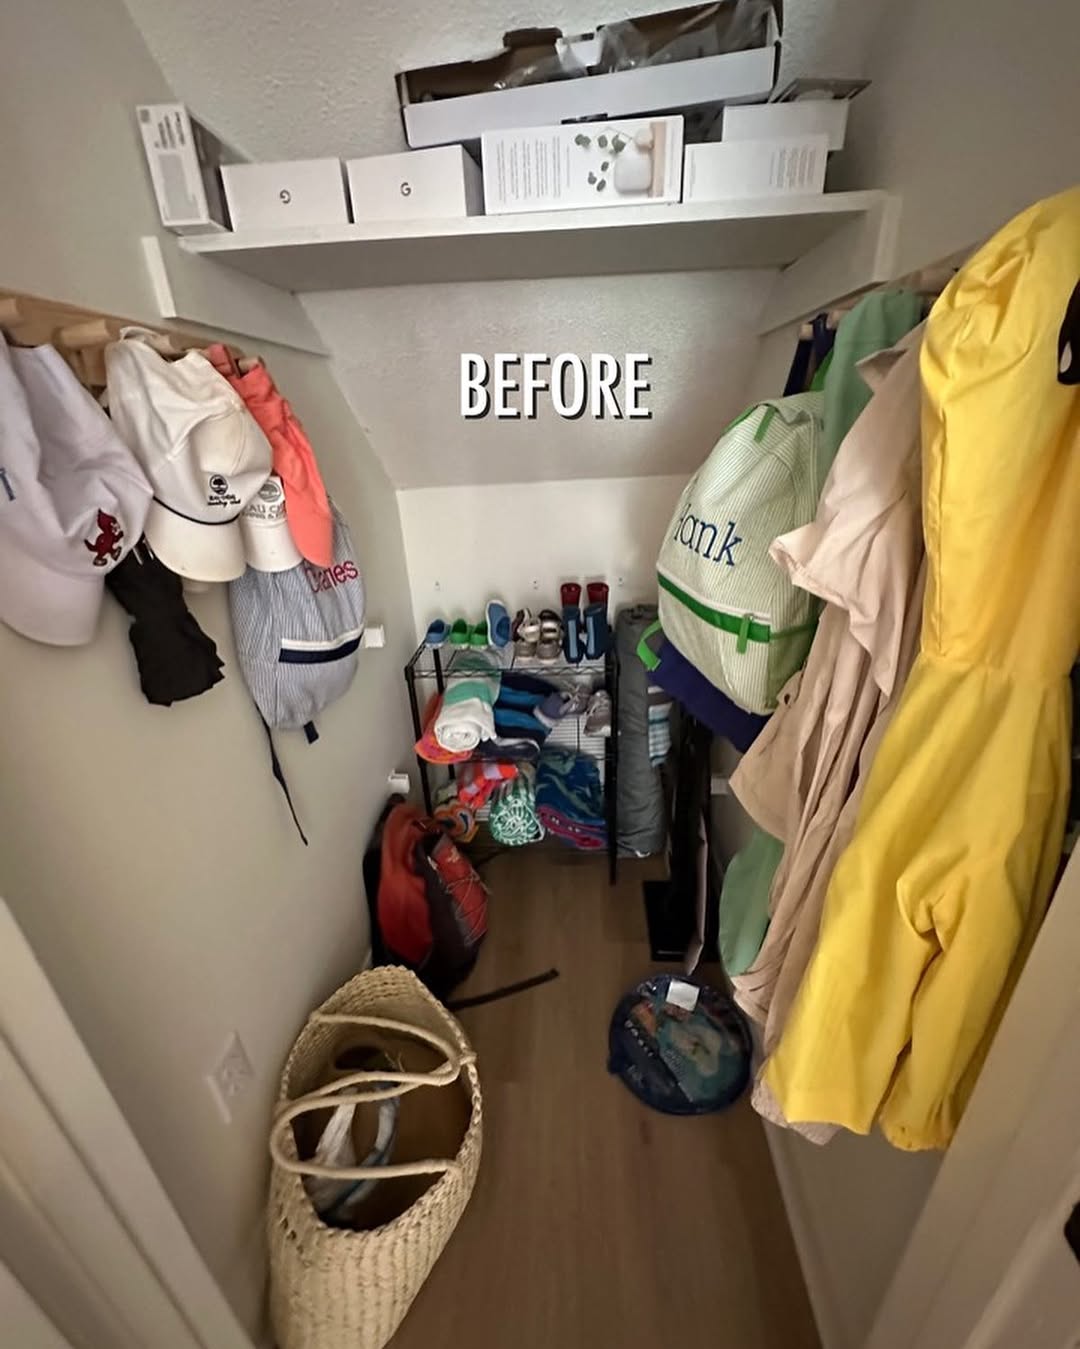
Assigned shelves, hooks, and bins turn the closet from a chaotic catch-all into an organized family hub. Each area has a designated place for a particular type of item.
Open shelving provides accessible storage, while slide-out bins offer concealed storage and wall-mounted storage helps organize the space. Clear storage zones can hold shoes, beach towels, backpacks, and hats, supporting ease of use and reducing departure stress for families with children.
Hidden Vertical-Slat Under-Stair Pull-Out Storage
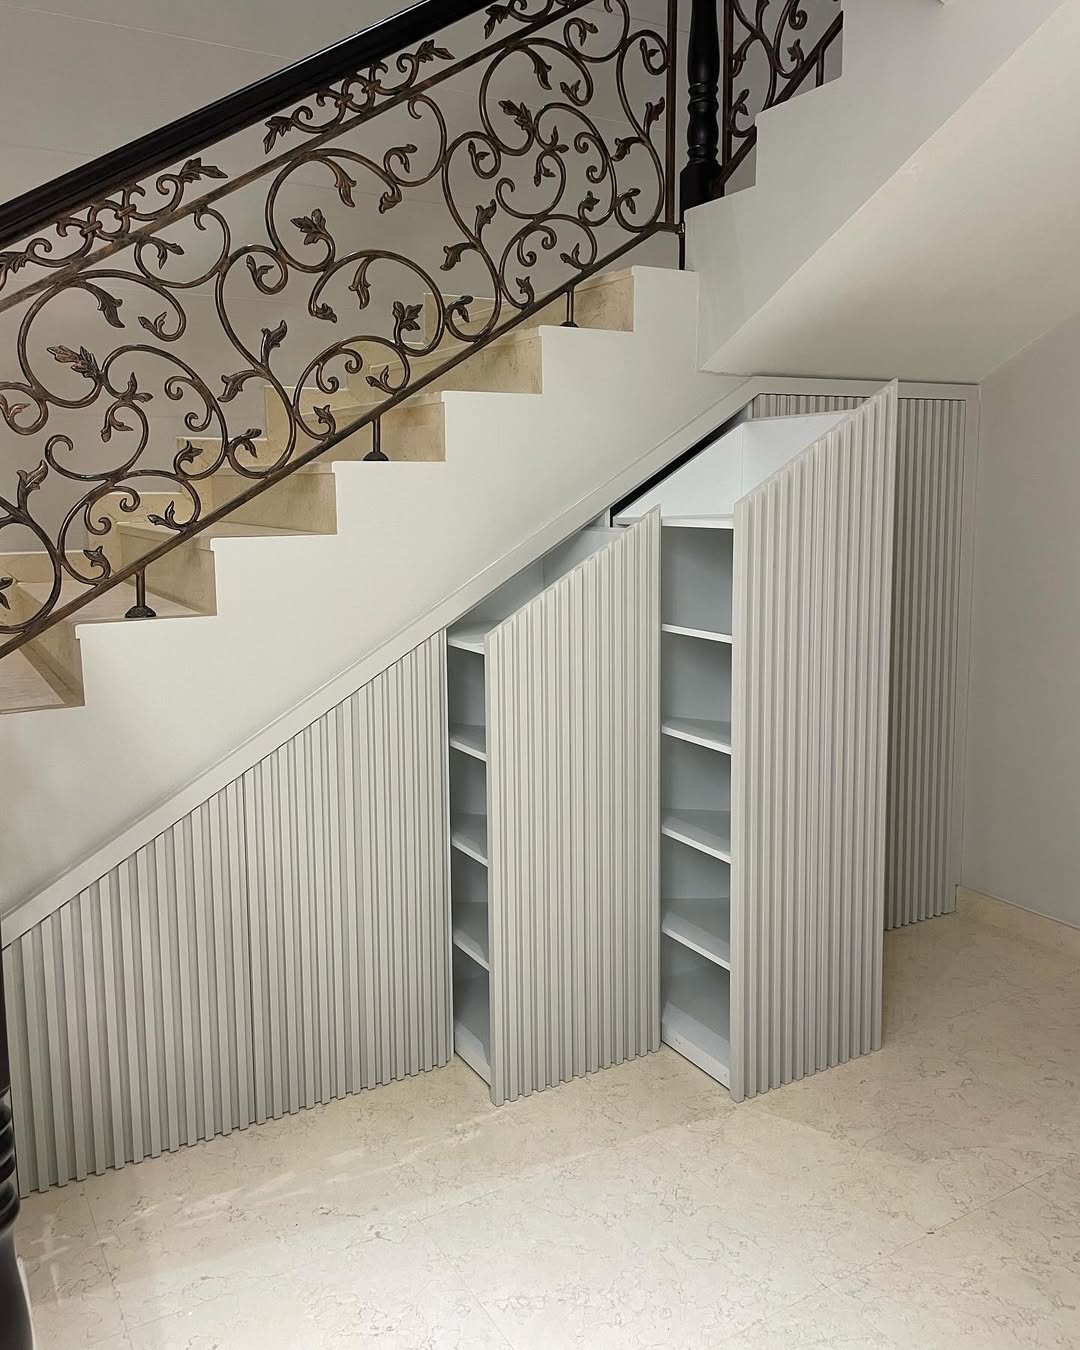
Under the stairs, a minimalist storage system is fitted with vertical slatted doors that blend into the wall. Pull-out shelves reveal concealed storage without interrupting the clean surface.
Fluted panels add architectural character and soften the sharp geometry with a vertical pattern that brings softness to the storage wall. The concealed storage can hold shoes, books, and board games while reducing visual clutter.
Streamlined Built-In Under-Stair Laundry
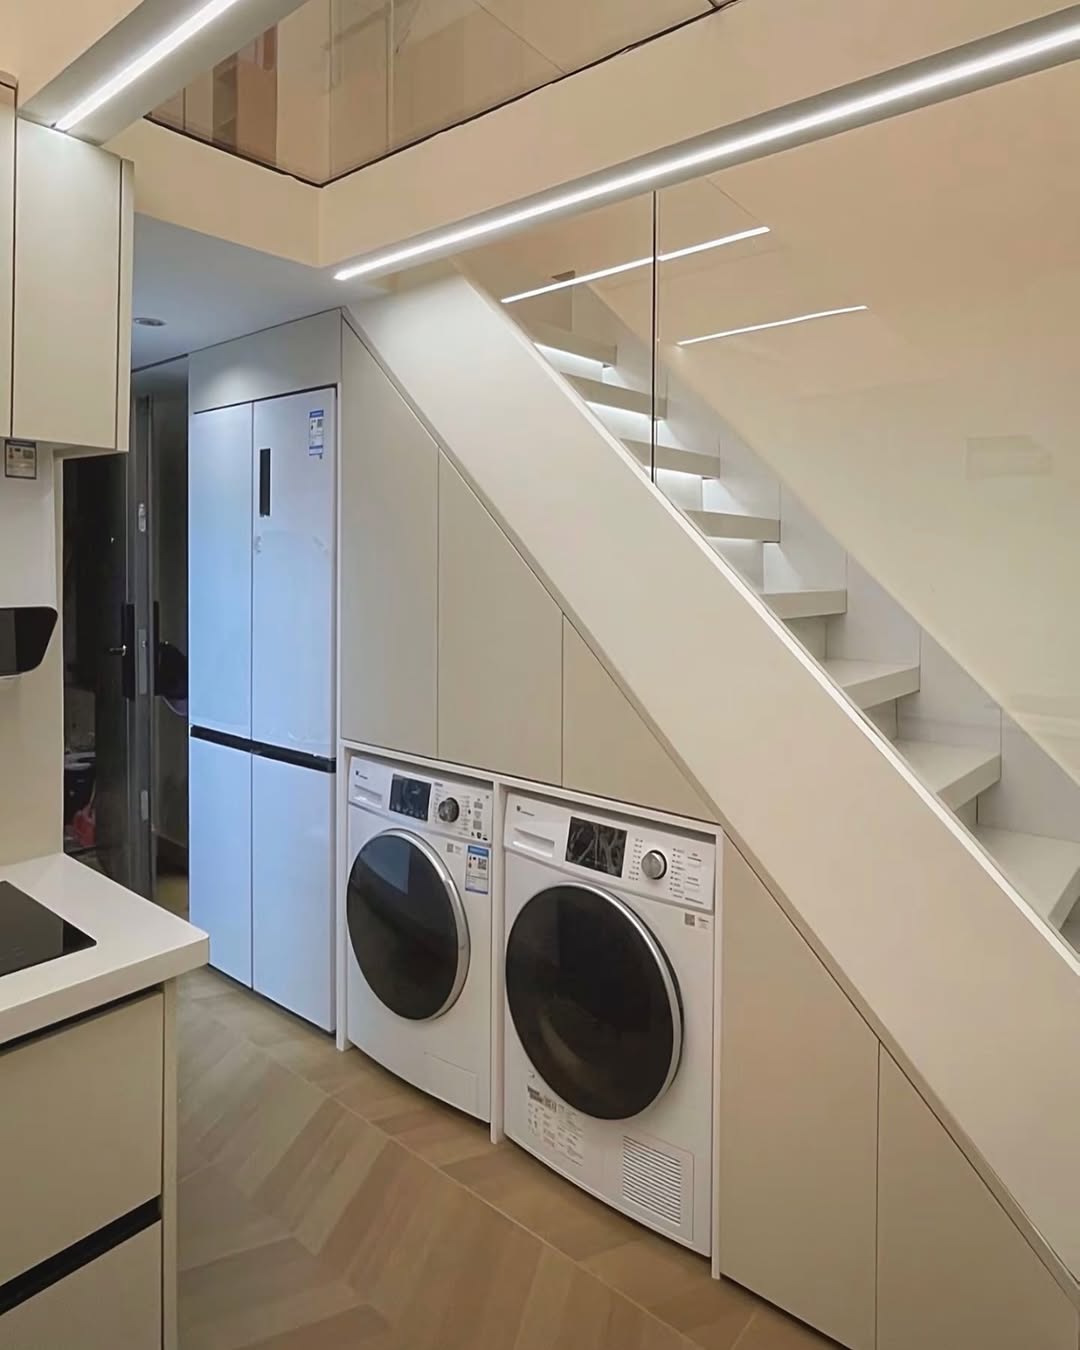
Warm herringbone flooring runs in front of neutral cabinetry. The washer and dryer sit flush within the built-in units, while soft LED lighting illuminates the laundry area.
The precise installation creates a clean, efficient nook that does not compete with the nearby kitchen. It combines the utility of a laundry area with a designer approach to styling.
Hidden Narnia Playroom
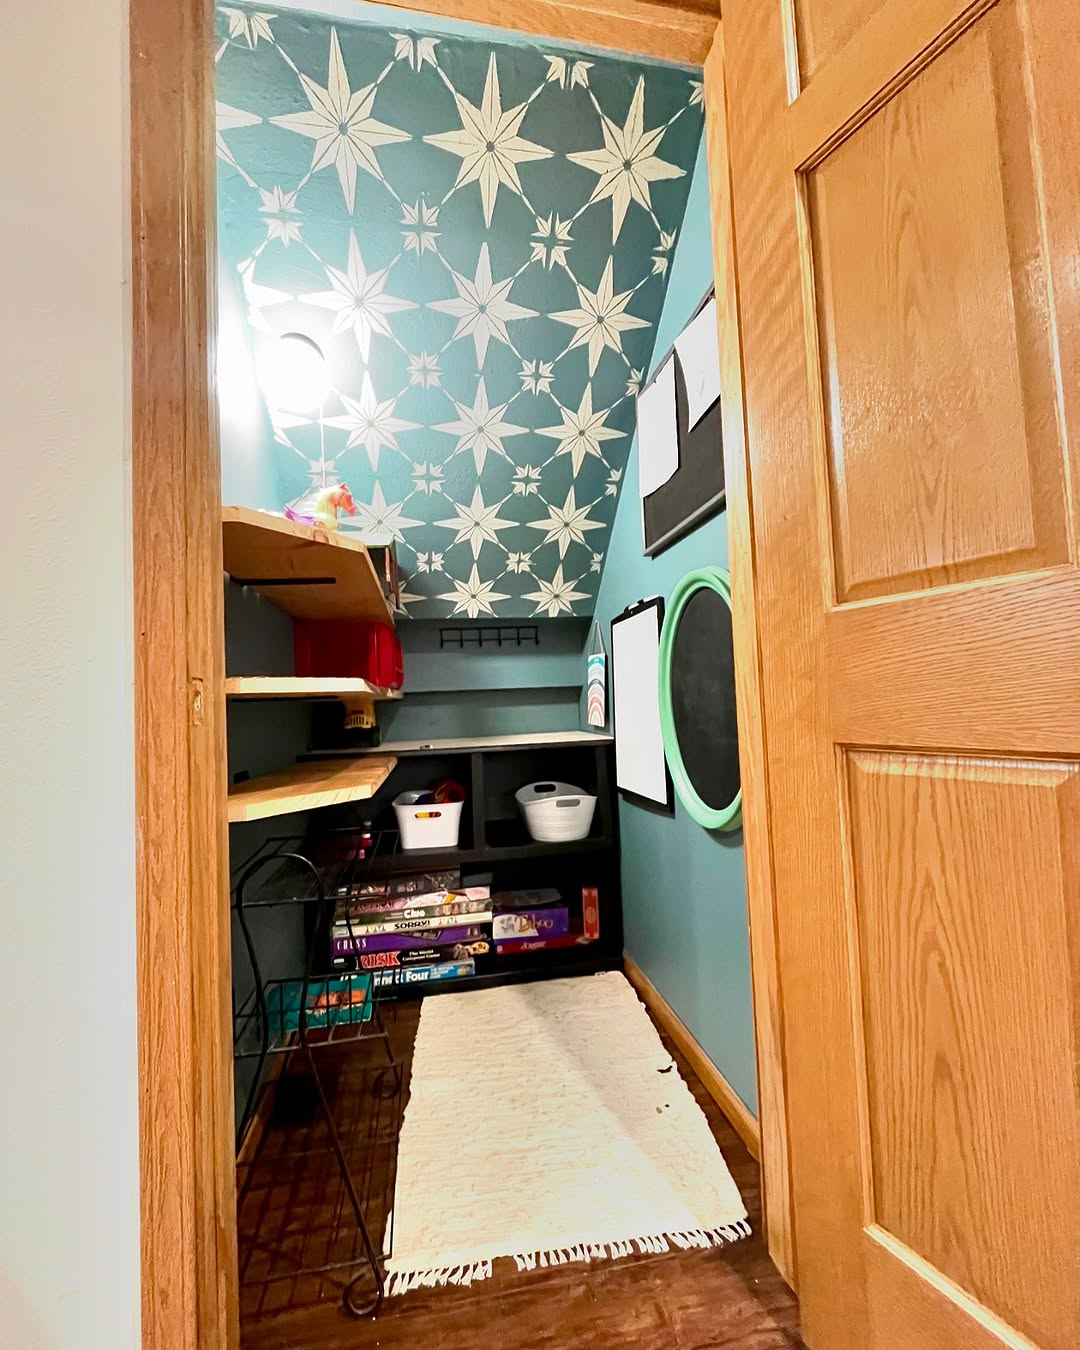
A starburst pattern covers the ceiling, showing how paint and creativity can transform a small space. An ordinary closet door opens to an angled play space with a chalkboard, shelf, and board game, making room for both imaginative and practical activities.
This children’s hideaway supports both art time and story time, while its polished finish keeps the space appealing to parents. It provides room for play without sacrificing a finished look.
Modernist Staircase Cat Nook
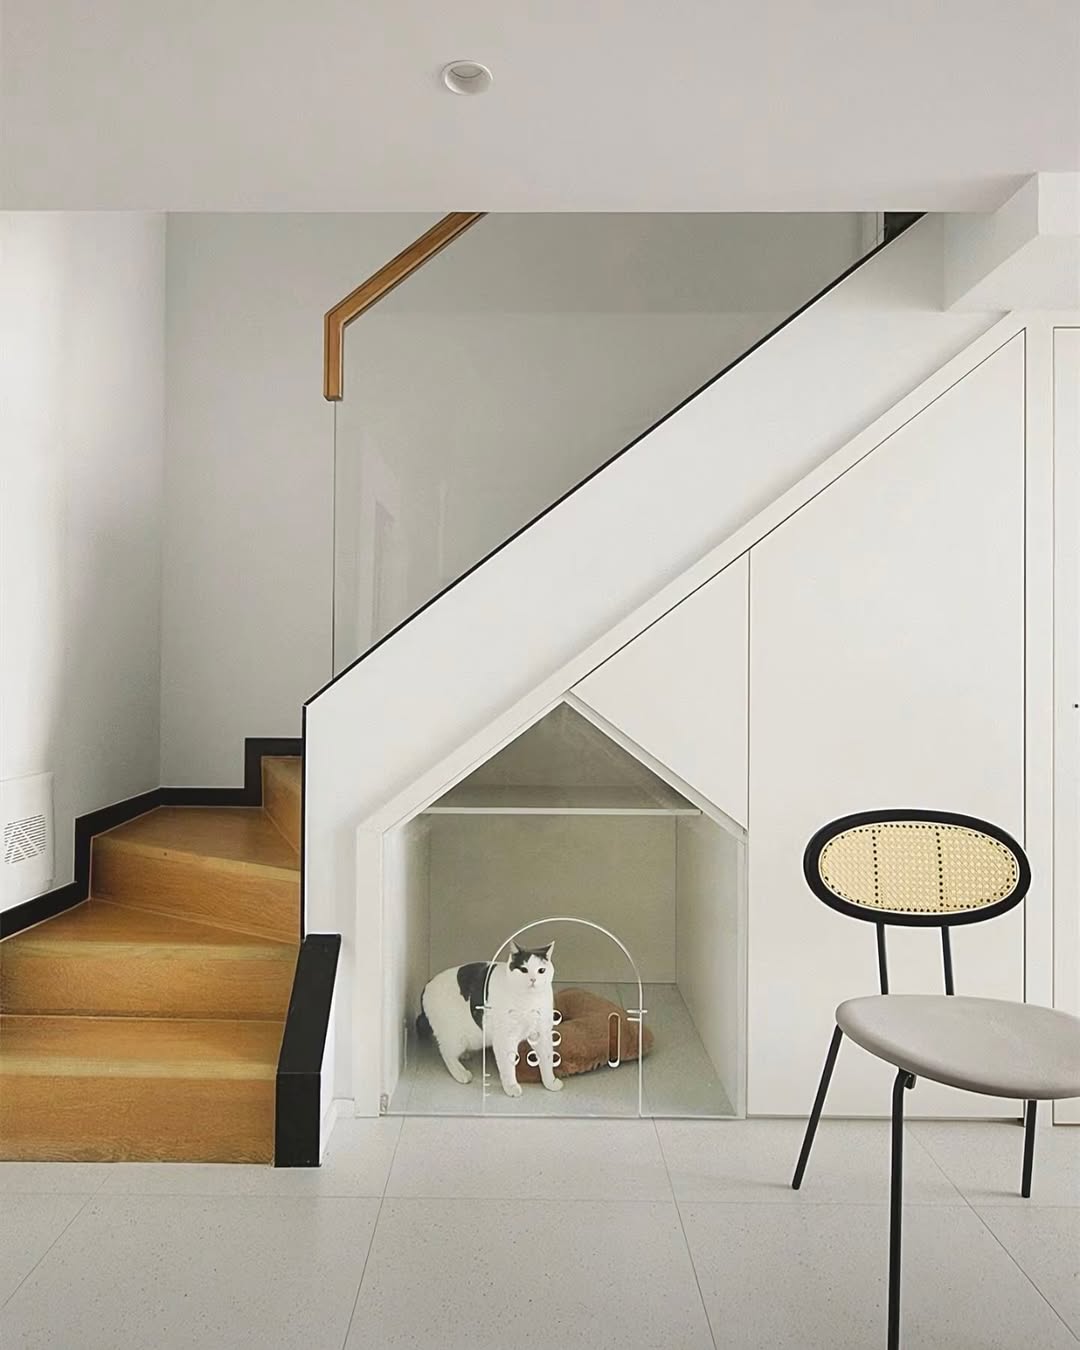
The angular cutout is built into the staircase, creating a soft, clean-lined cat nook in the hallway. Its integration makes use of wall space that might otherwise be overlooked.
A crisp white palette, glass pet door, and angular opening give the staircase nook the character of a small modernist room for the cat.
Breezy Family Under-Stair Storage
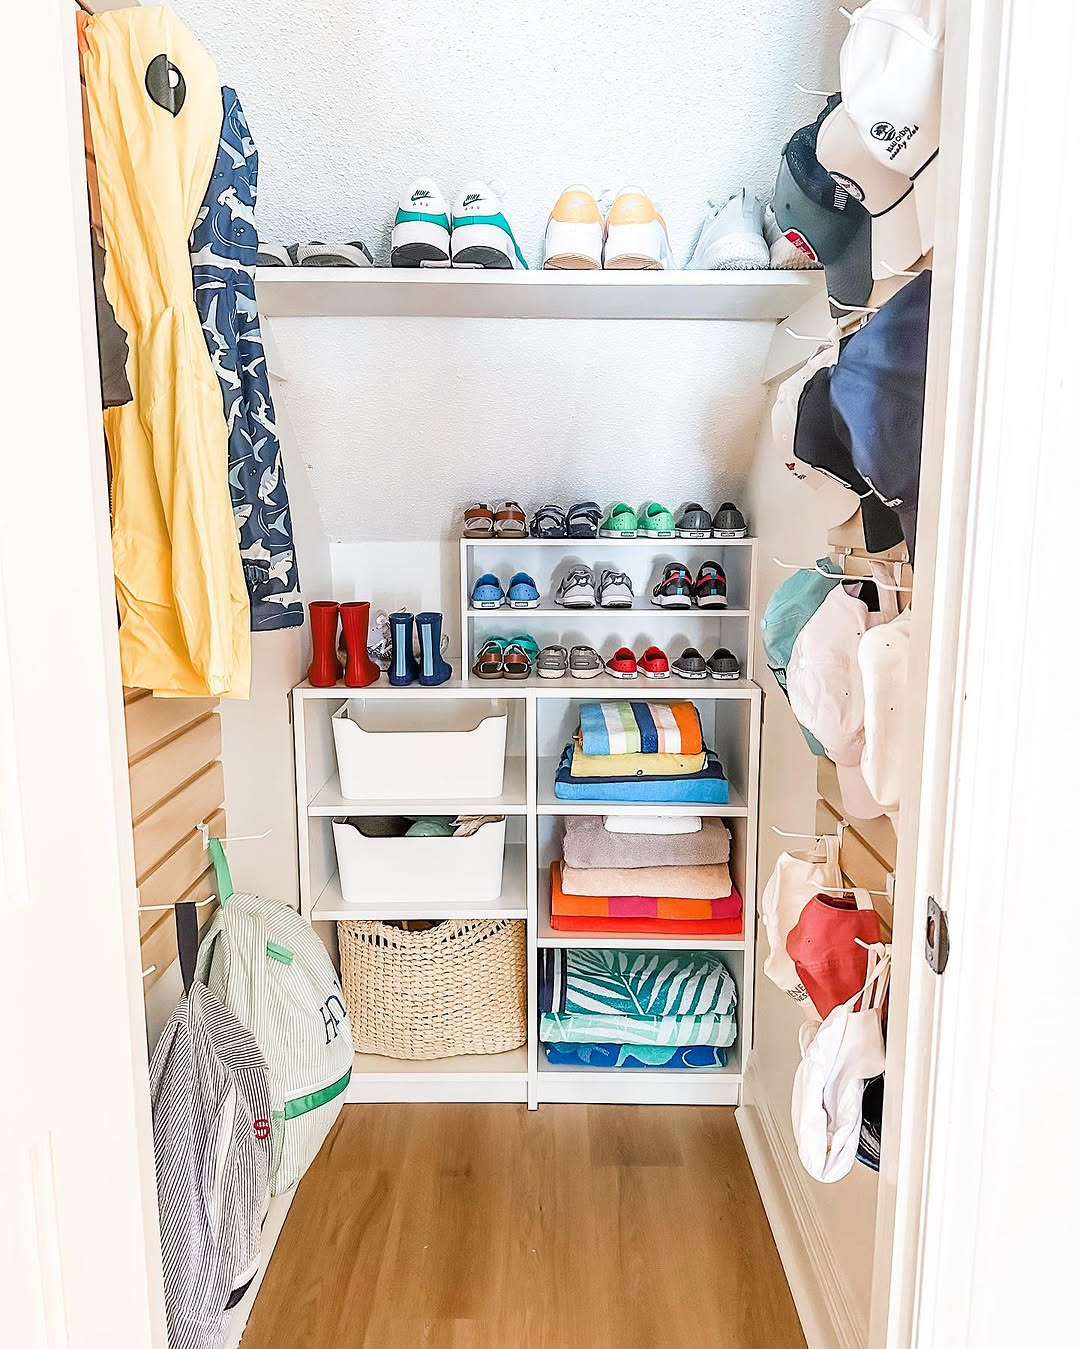
After organizing, crisp whites and natural textures give the storage area a playful character. Organization can be light and joyful rather than merely utilitarian.
Under the stairs, stacked shoe cubbies sized for little feet organize the storage area. Baskets and soft bins below the cubbies soften their lines, while a vertical rail on the side holds hats.
Hidden Pull-Out Stairwell Drawer Storage
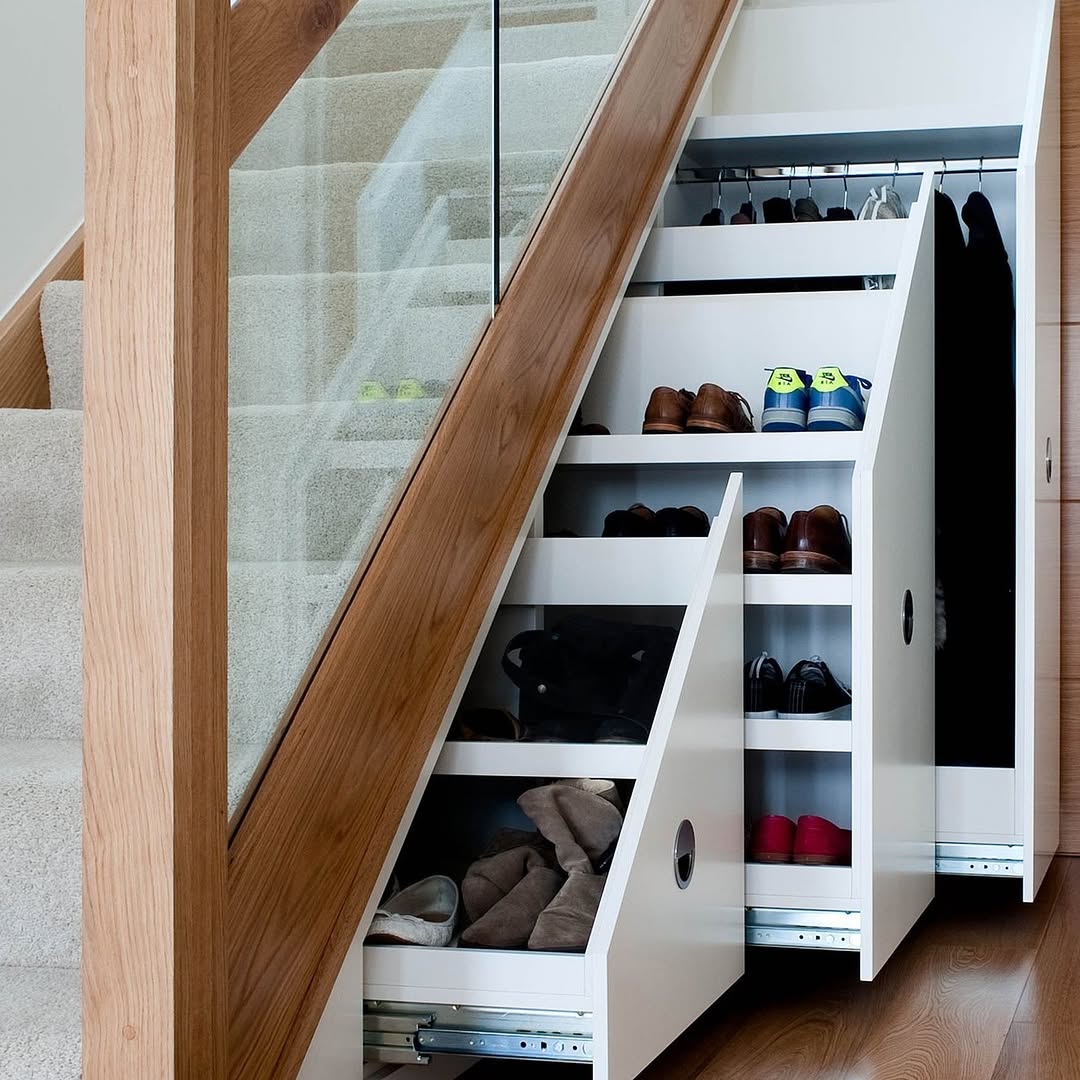
Slanted pull-out drawers make the most of the stairwell by creating extra storage space. They hold sneakers, slippers, and coats while integrating with the stairwell. Wood trim and a glass balustrade contribute to an open, modern appearance.
The pull-out drawers combine practical storage with an elegant appearance. Purposeful compartments and bespoke craftsmanship help the stairwell work harder without disrupting its design.
Under-Stair Entertainment Storage
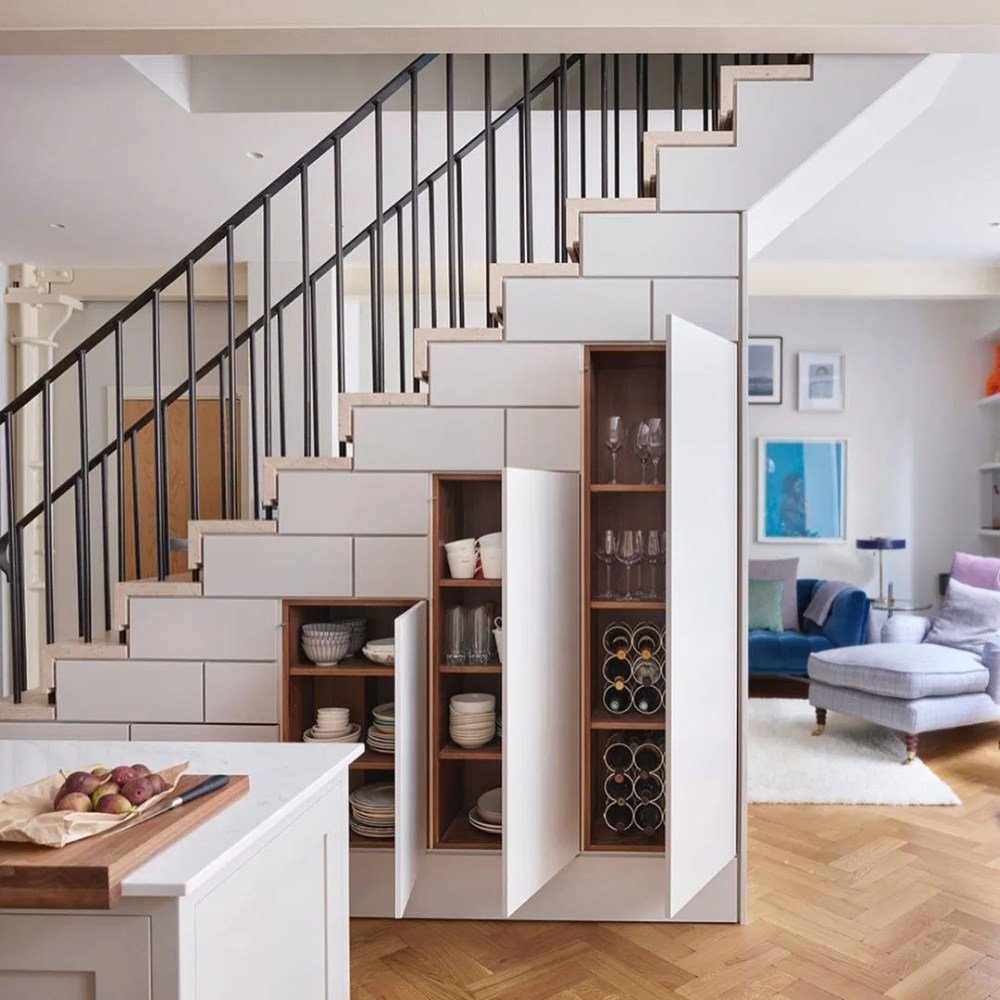
The cabinet has a walnut interior and a white front. Built into the space under the stairs, it uses an unused wall to store wine and glassware and support entertaining.
The white cabinet front keeps the built-in storage clear and simple, while the cabinet provides access to champagne flutes and espresso cups for drink service.
Natural Wood Staircase with Hidden Storage
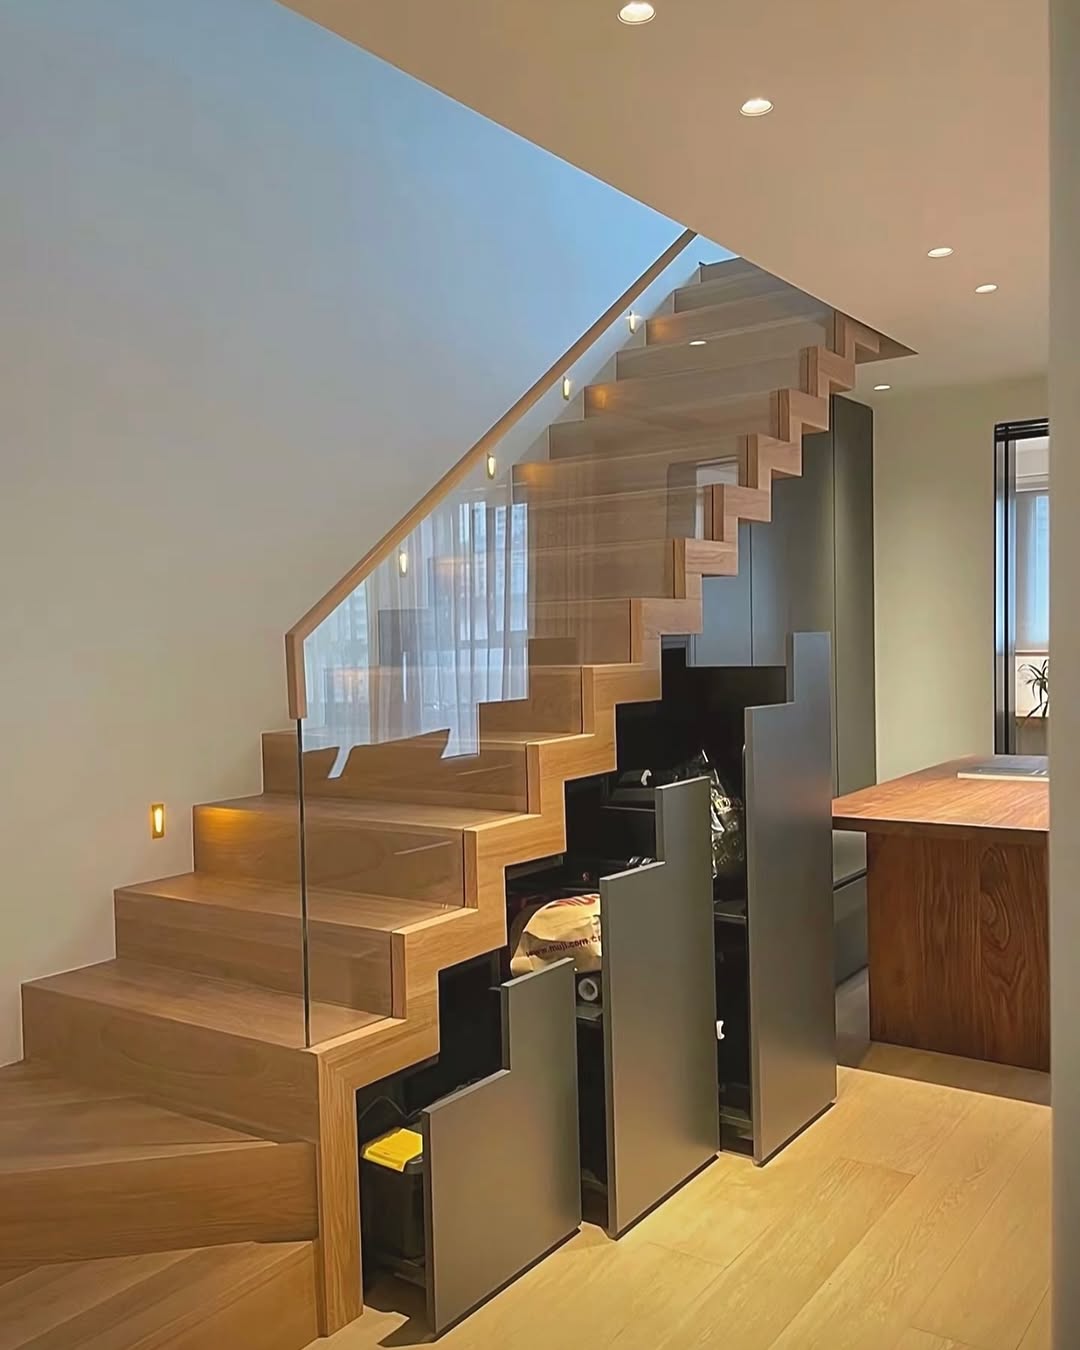
The staircase exterior is made from clean, smooth, warm wood, with tall drawer-style doors set into it. Behind the doors, deep pull-out storage uses the available depth beneath the stairs.
Geometric drawer fronts echo the stair treads, while soft matte black details add definition. The staircase integrates form and function by turning an otherwise unused corner into deep pull-out storage.
Cabin Warmth Custom Storage
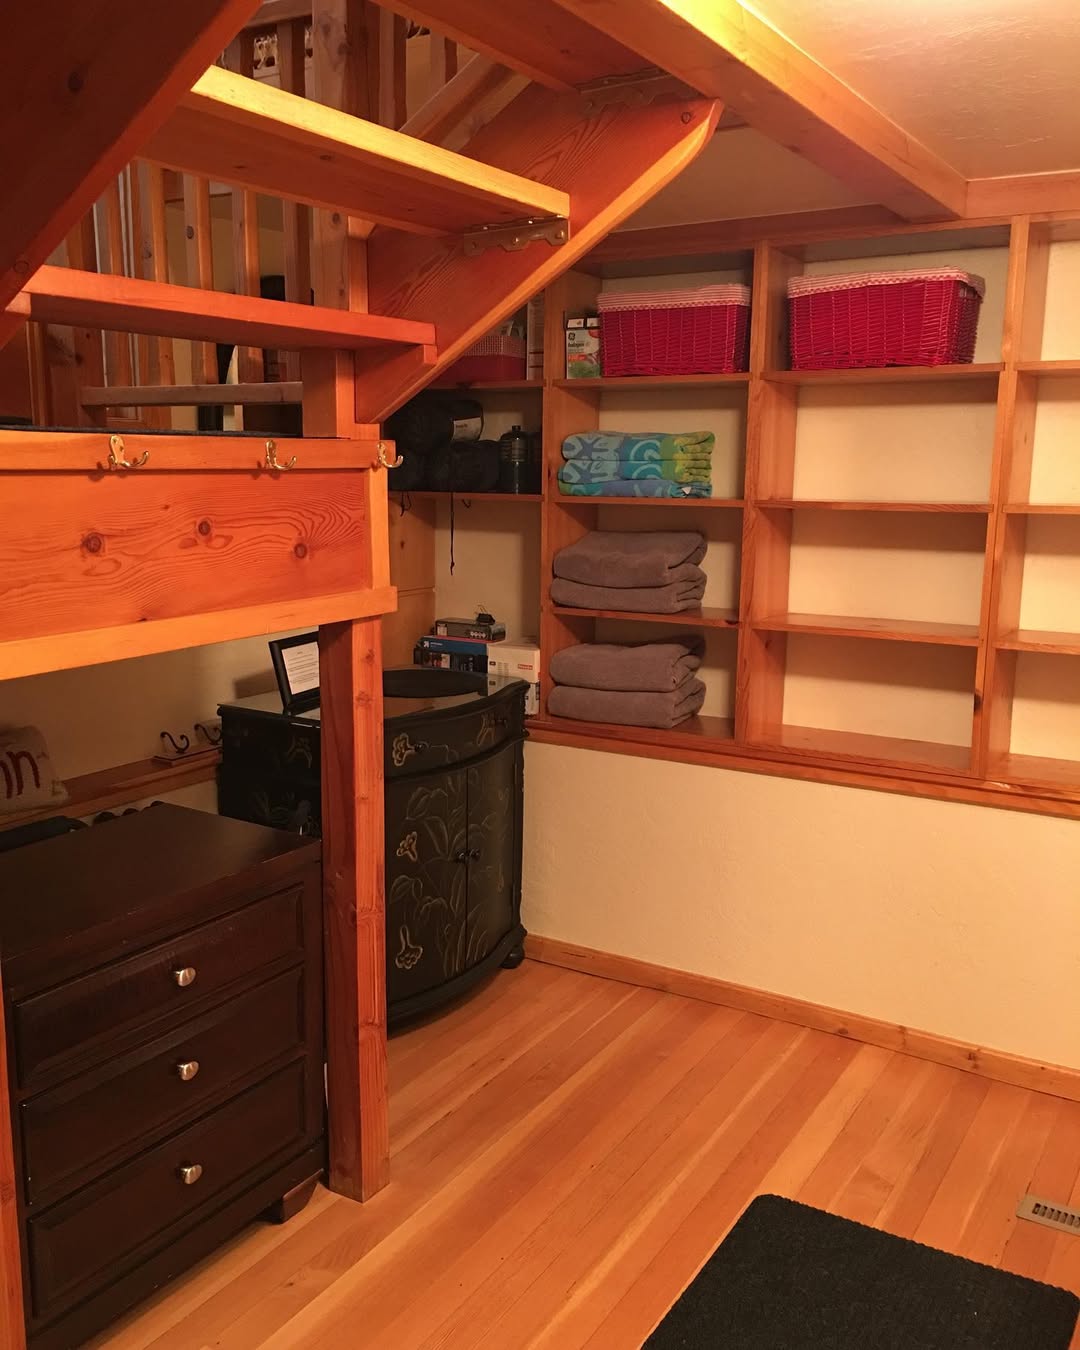
Hooks give wet mittens and flannels a place to hang, while an open shelf provides additional storage. Pine wood throughout the area reinforces its warm, nostalgic character.
Compared with a Nancy Meyers set, the under-stair space could become something more specific to the home. It could serve as a hidden library, craft corner, or snack zone.
Paneling with Heritage Style
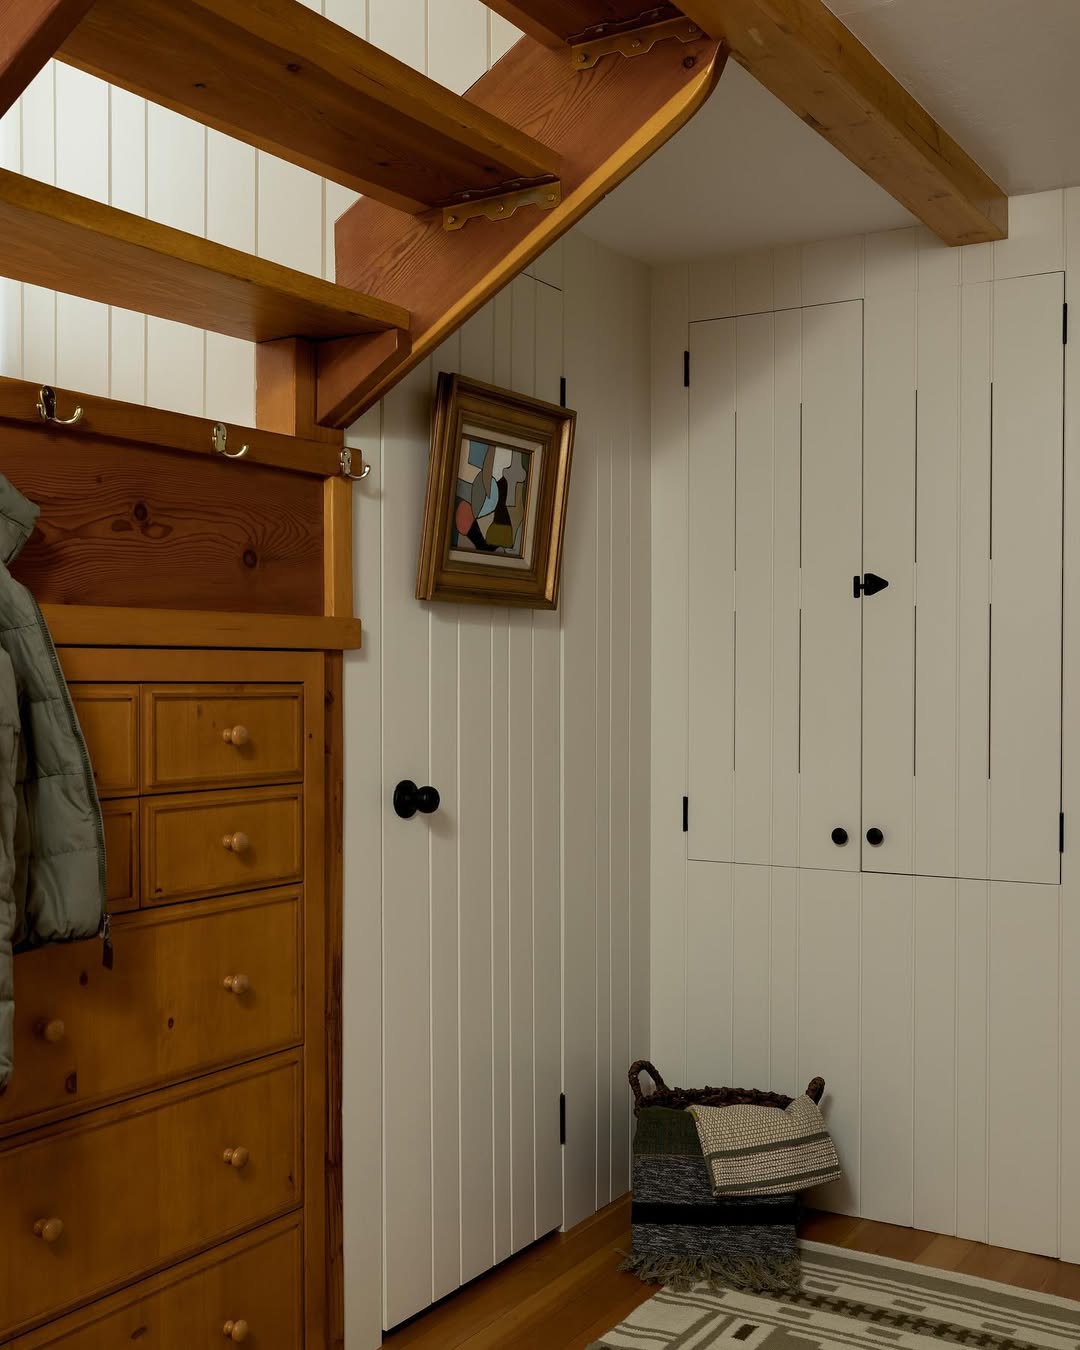
A paneled closet door balances modern and traditional details, while its traditional latch hardware reinforces the heritage style. An offbeat painting adds character, and the closet design could suit a cabin retreat or countryside inn.
Soft lighting highlights the visible wood and paneling. The storage keeps coats, board games, and seasonal items concealed while giving the space a cozy, classic style.
New England Coastal Stairwell Cubby
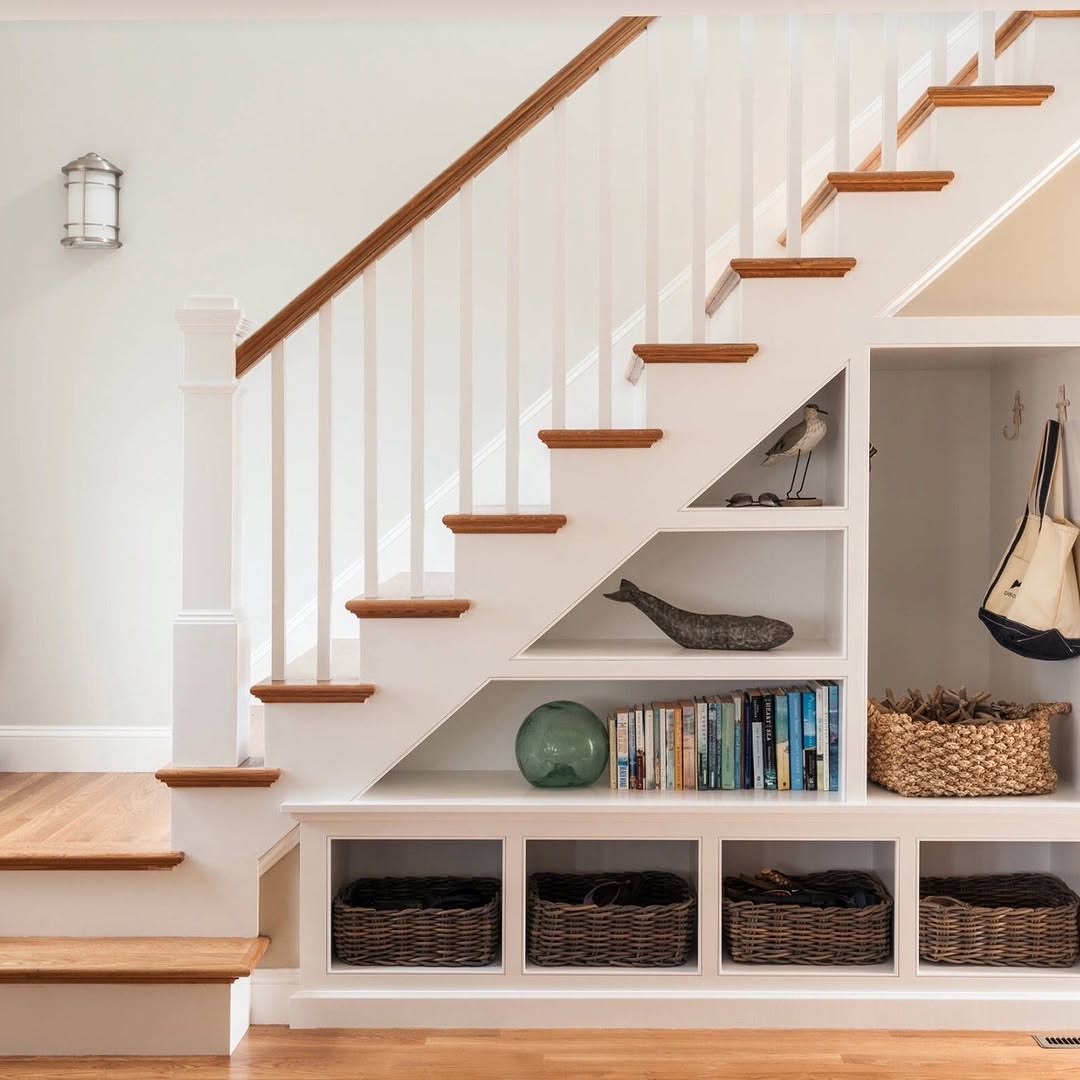
Built-in storage under the stairs combines beauty and function beneath a staircase with polished wood treads and white trim. Beachy open shelving contains a whale sculpture, driftwood tones, and a sea glass orb.
Basket storage sits in the generous cubbies below the stairs, creating a family drop zone. A carved-out coat area on the side functions as a practical catchall while remaining integrated into the design.
A Hidden Niche for Coats
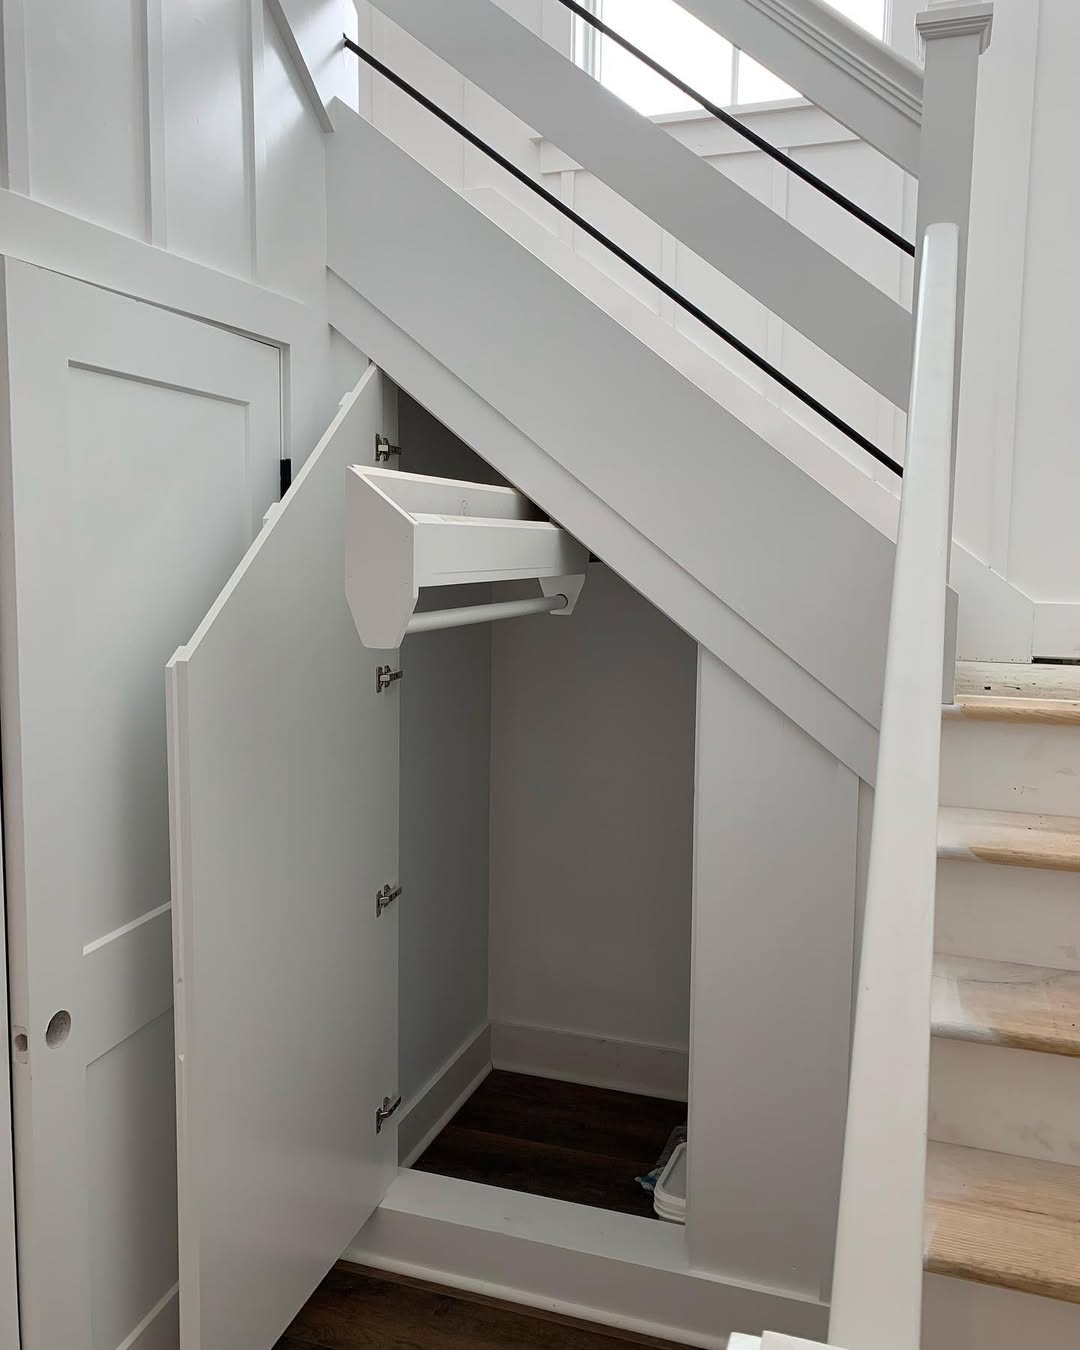
Under the stairs, a built-in drawer operates silently, while a clean-lined panel swings open to reveal a narrow coat nook. A rod and narrow drawer provide storage behind the panel, keeping items out of sight.
Simple hardware and soft white paint keep the storage unit quiet when it is not needed. Its crisp edges suggest custom millwork, and the unit can appear invisible when closed.
Natural Light and Soft Layered Storage
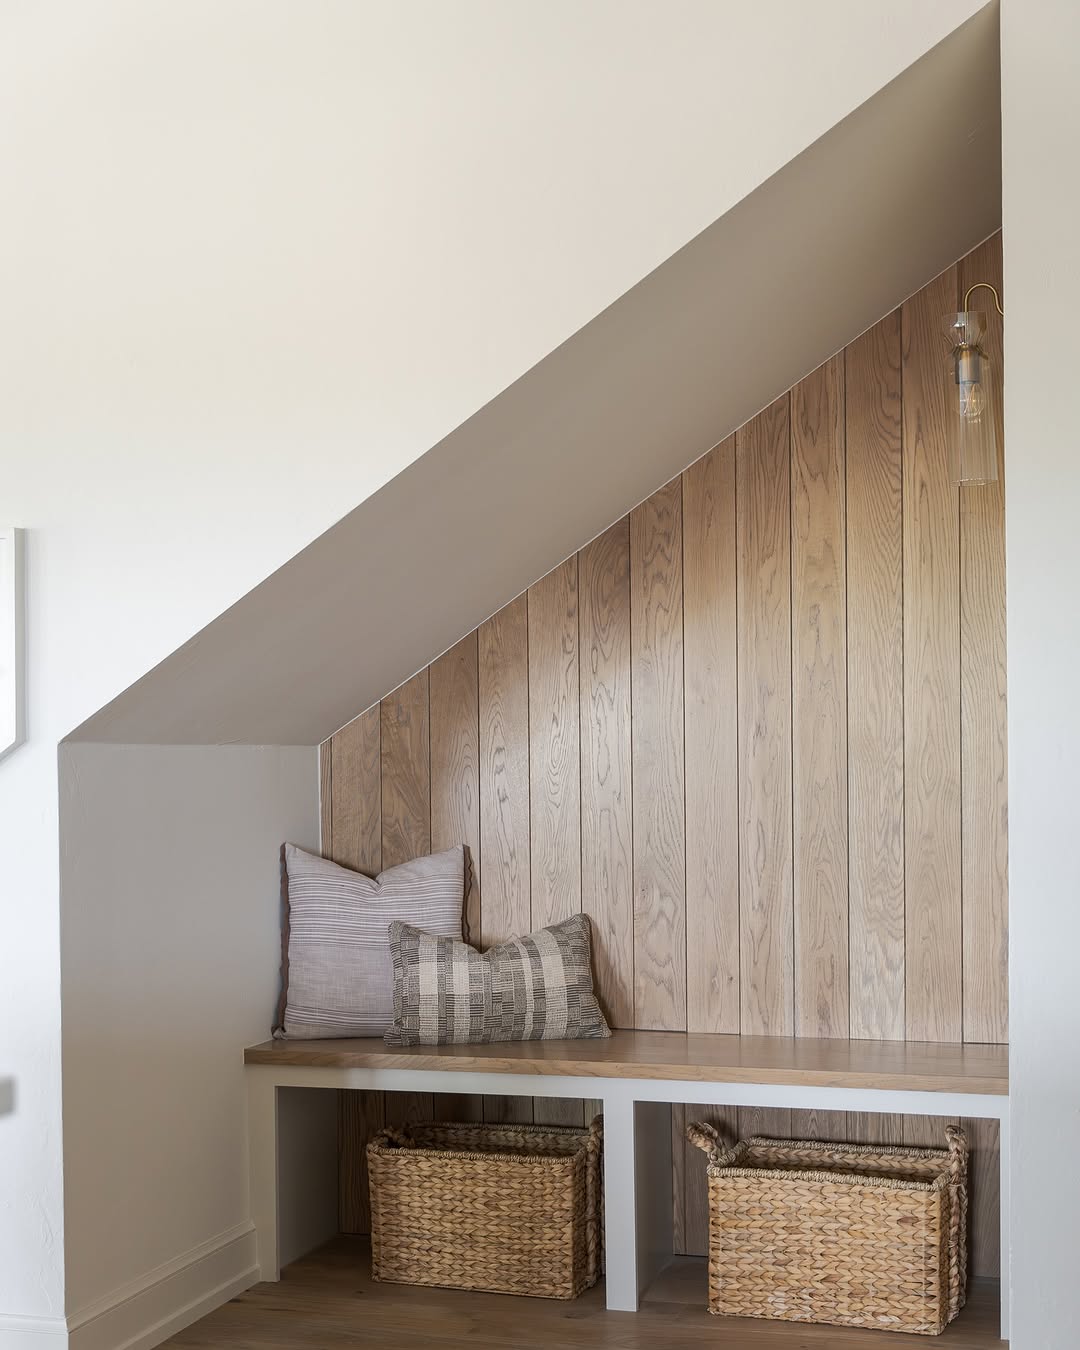
A simple bench uses the space beneath a sloped ceiling and sits against warm wood paneling in the nook. A textured pillow and wicker basket add comfort and storage.
The space supports daily living with clean lines and soft texture. It can work as a drop zone, reading perch, or seating area, and provides a seat for changing shoes.
Victorian Stairwell Woodwork
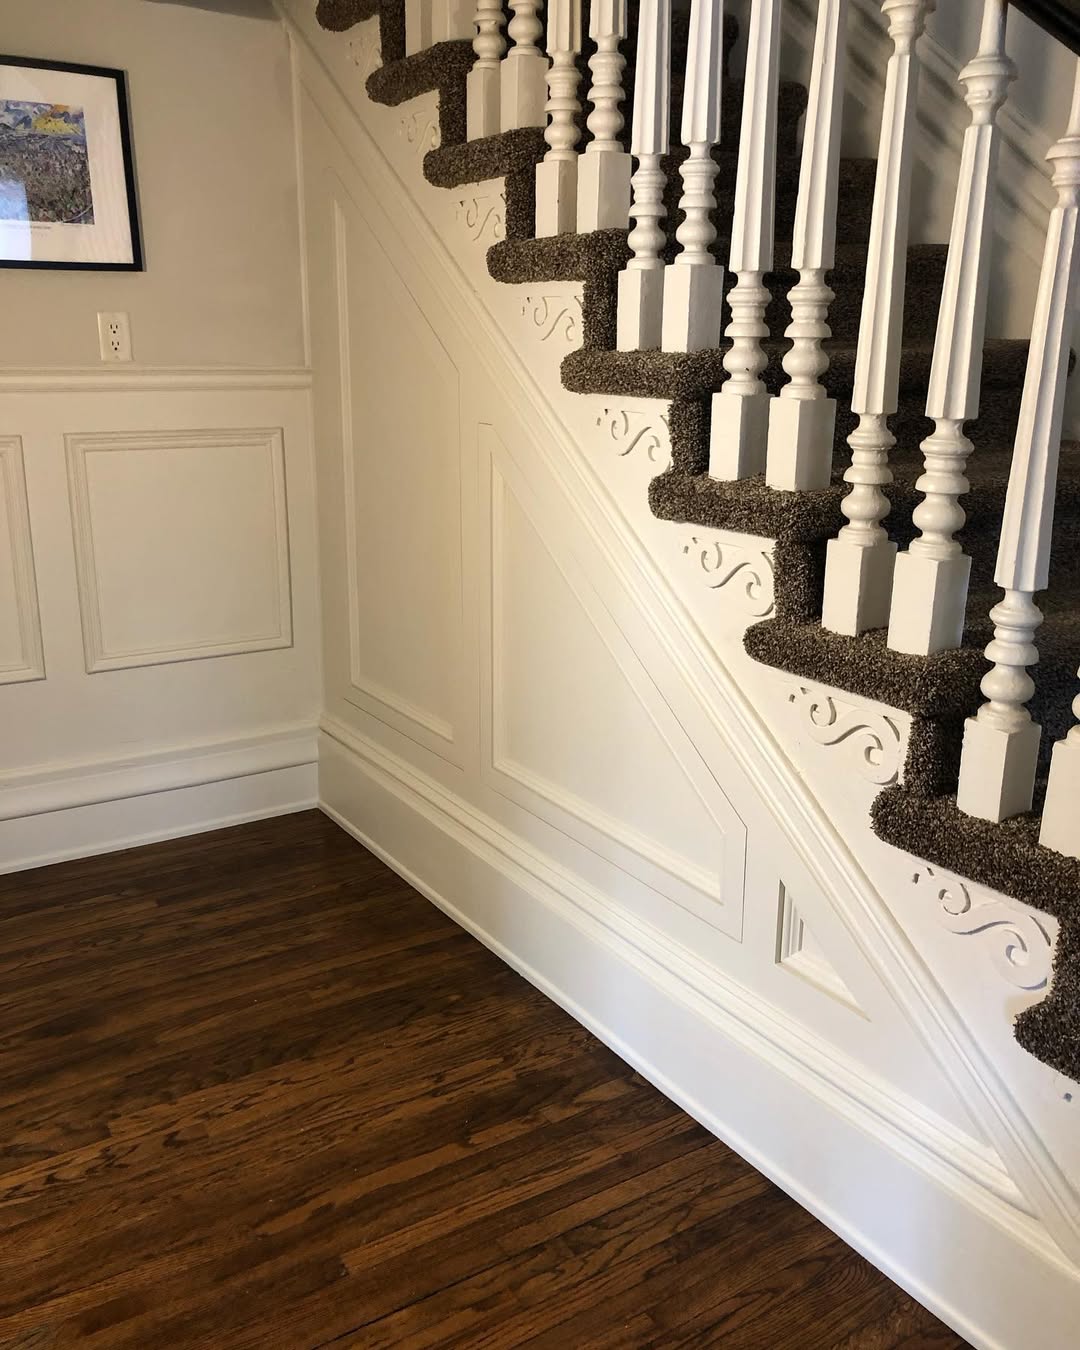
Carved spindles and layered trim shape the stairwell, where intricate original millwork highlights the craftsmanship. The space preserves the staircase’s character without adding drawers or shelves.
Gently worn carpet runs through the stairwell beside crisp paint, creating contrast between the two finishes. The staircase’s wood carvings and curves reinforce its original architectural character, making preservation a valid way to use the space.
A Mudroom Tucked Away
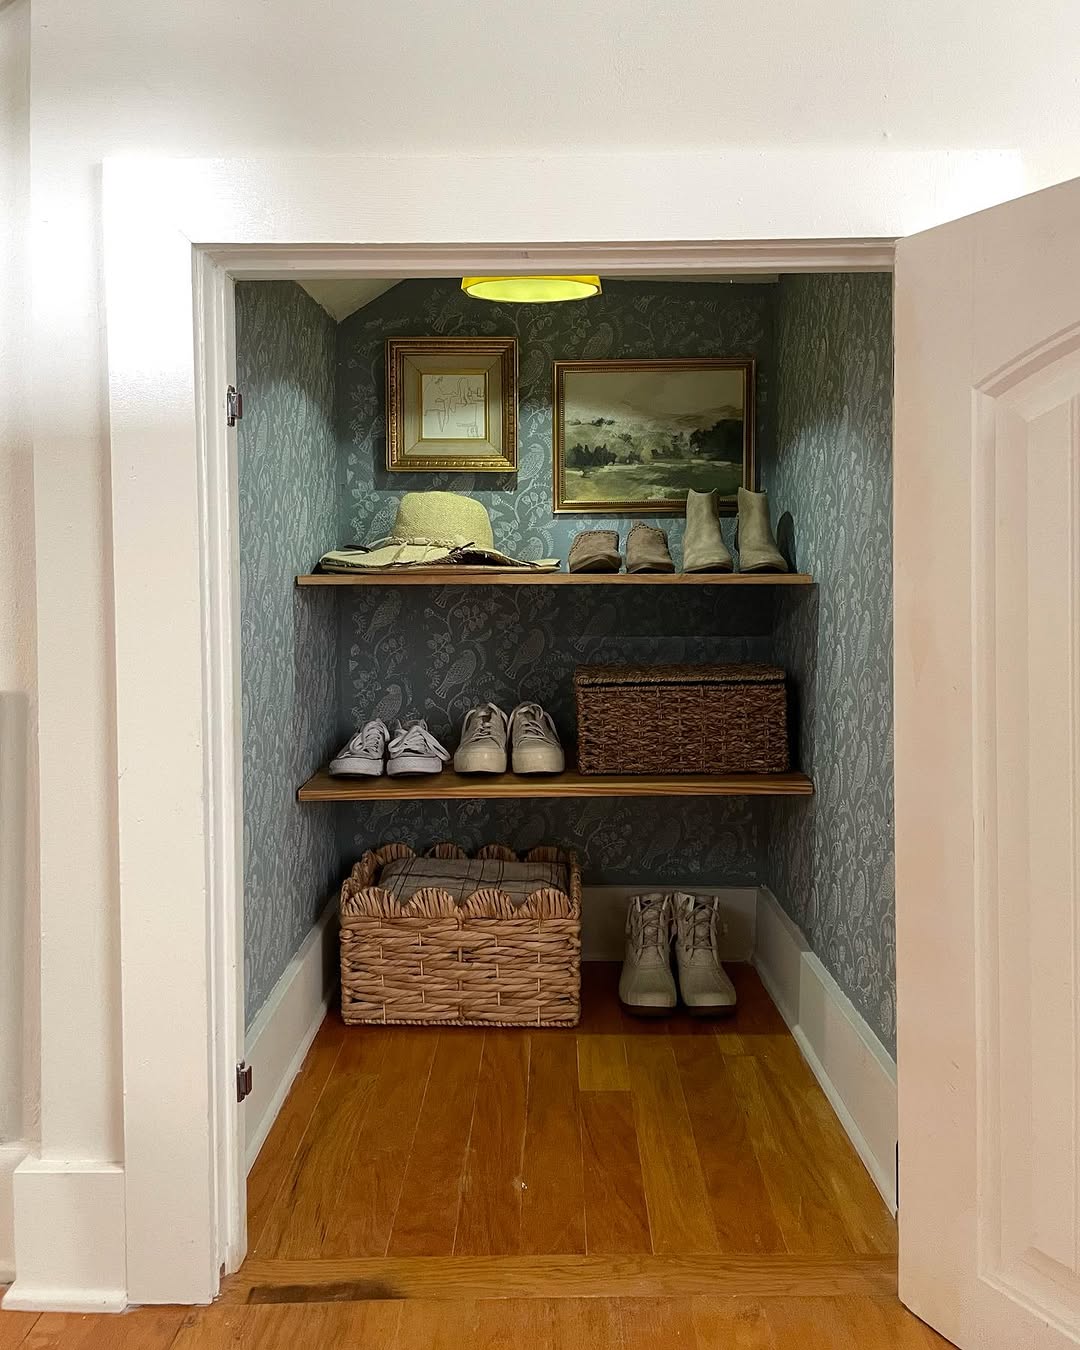
Layered artwork sits above a basket and shelf in this mudroom, with shoes tucked beneath the shelves. The vintage English cottage design combines storage and style for a storybook effect. It is associated with @onceupona1912.
A spotlight highlights the painted ceiling, while an earthy palette creates a grounded mood. Boots have a place to rest, keeping the room’s practical purpose visible.
Built-In Under-Stair Play Nook
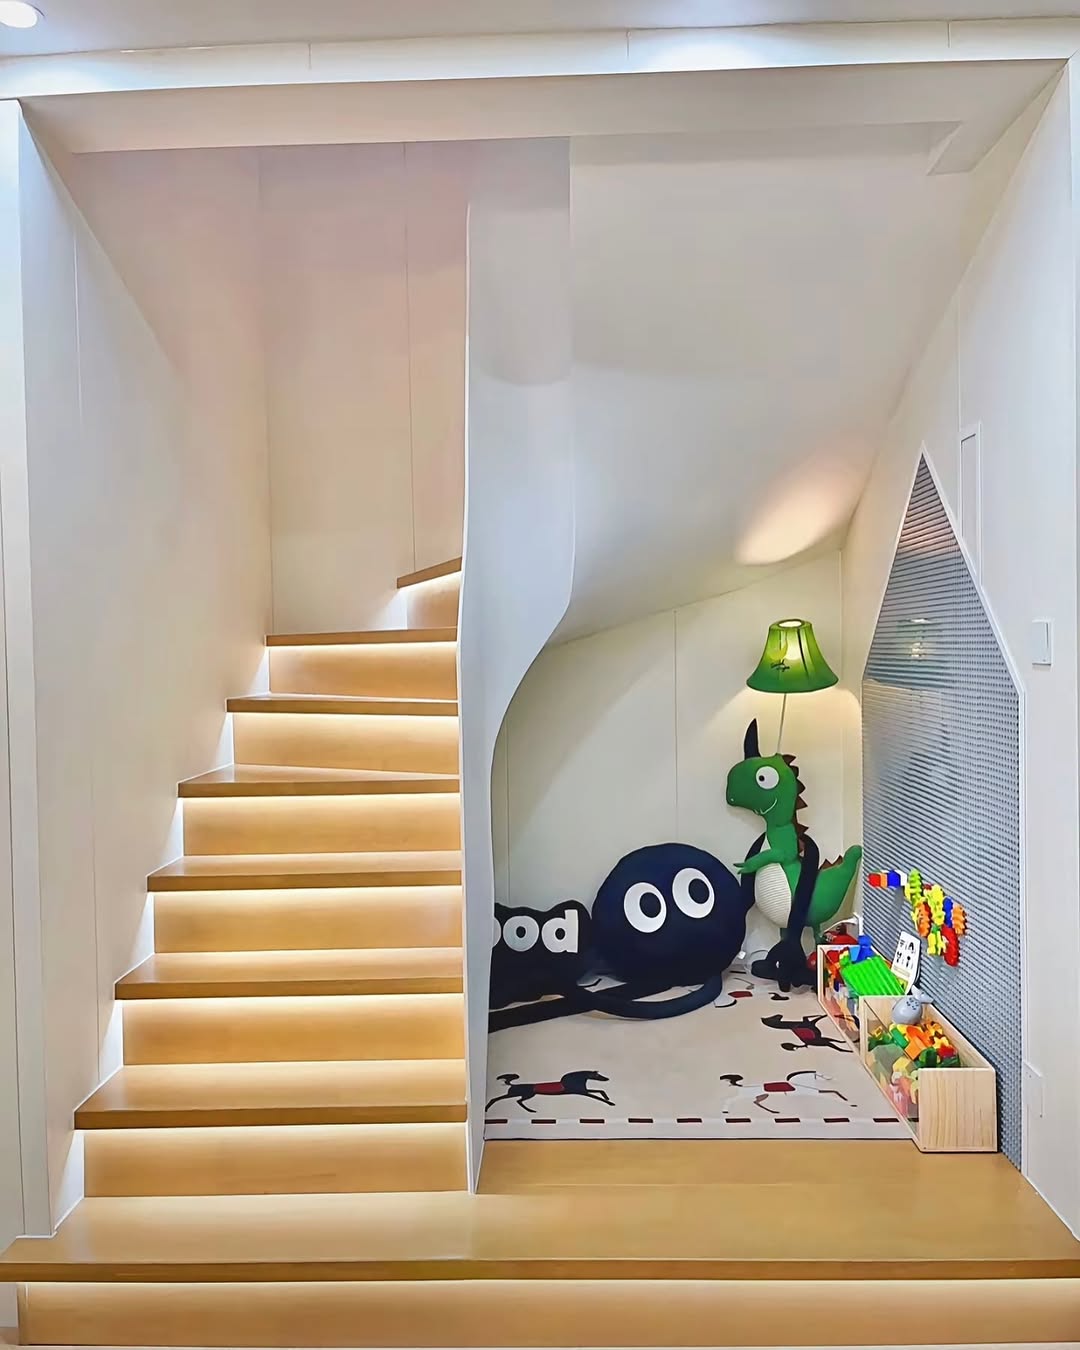
The open play nook under the stairs has a cozy built-in layout that supports imaginative play and safety. Warm wood, curved detailing, and subtle lighting shape the space.
A framed-out reading area includes a plush dragon toy and a green lamp, creating a welcoming place to read within the play nook.
Built-In Cellar-Style Under-Stair Wine Cellar
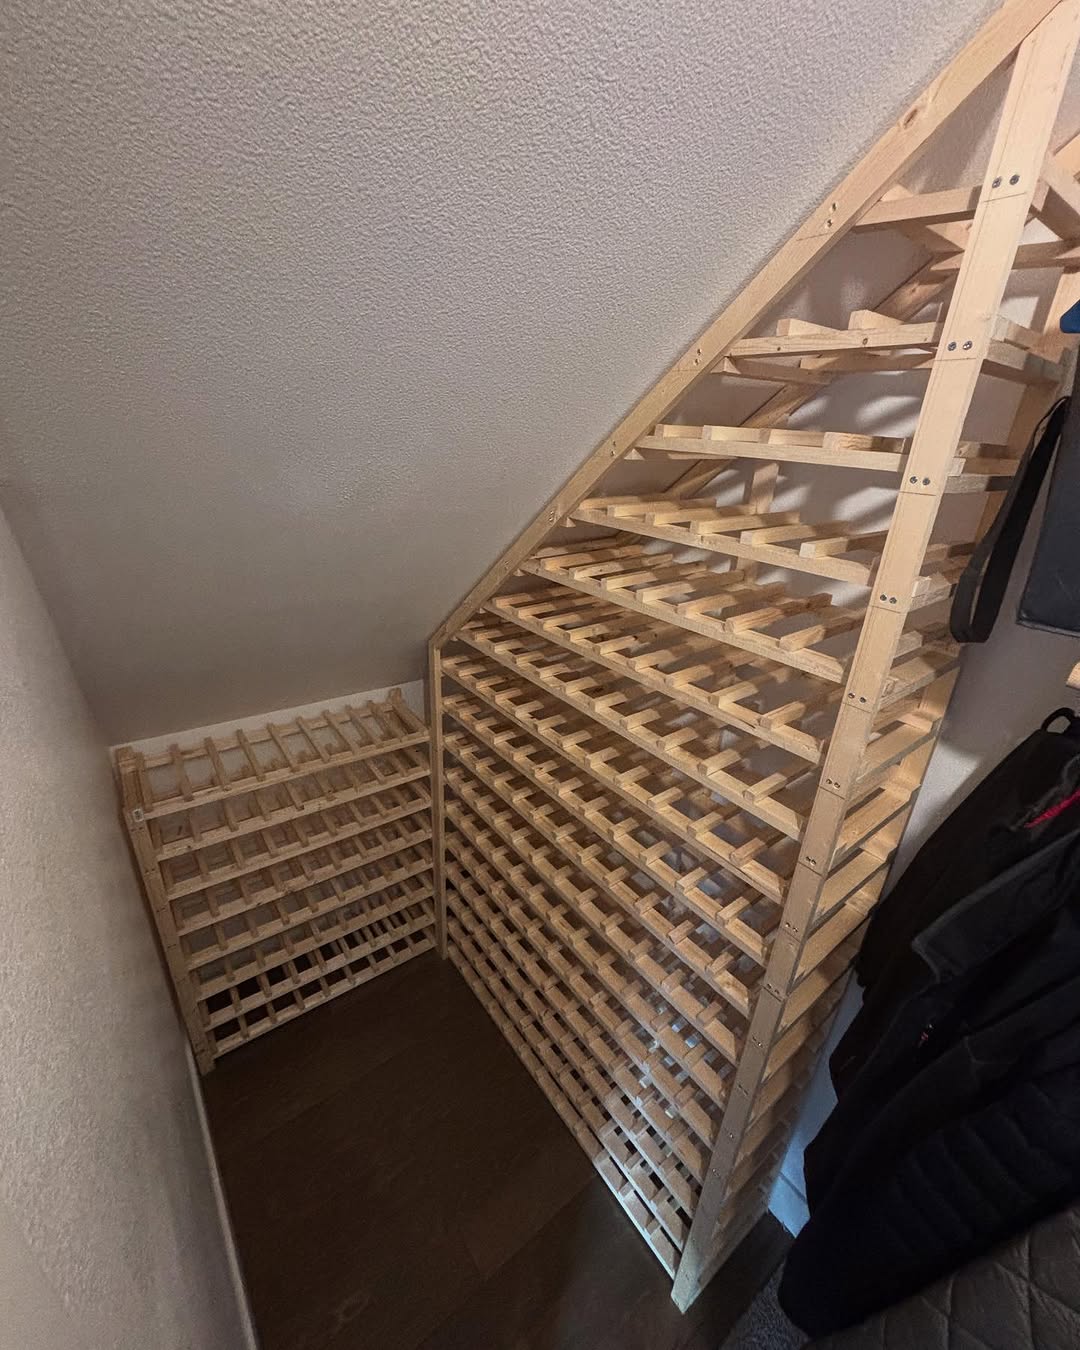
It resembles a Scandinavian cellar in a family home. Tucked into an awkward corner, the under-stair closet has a raw industrial look for wine storage, while a highly symmetrical modular framework and natural pine give the space a grounded feel.
The modular framework allows several styling options, including a moody charcoal finish for a speakeasy feel or a raw finish paired with ambient lighting. Its structured design makes the compact space practical for wine storage.
Slim Sleek Under-Stair Utility Closet
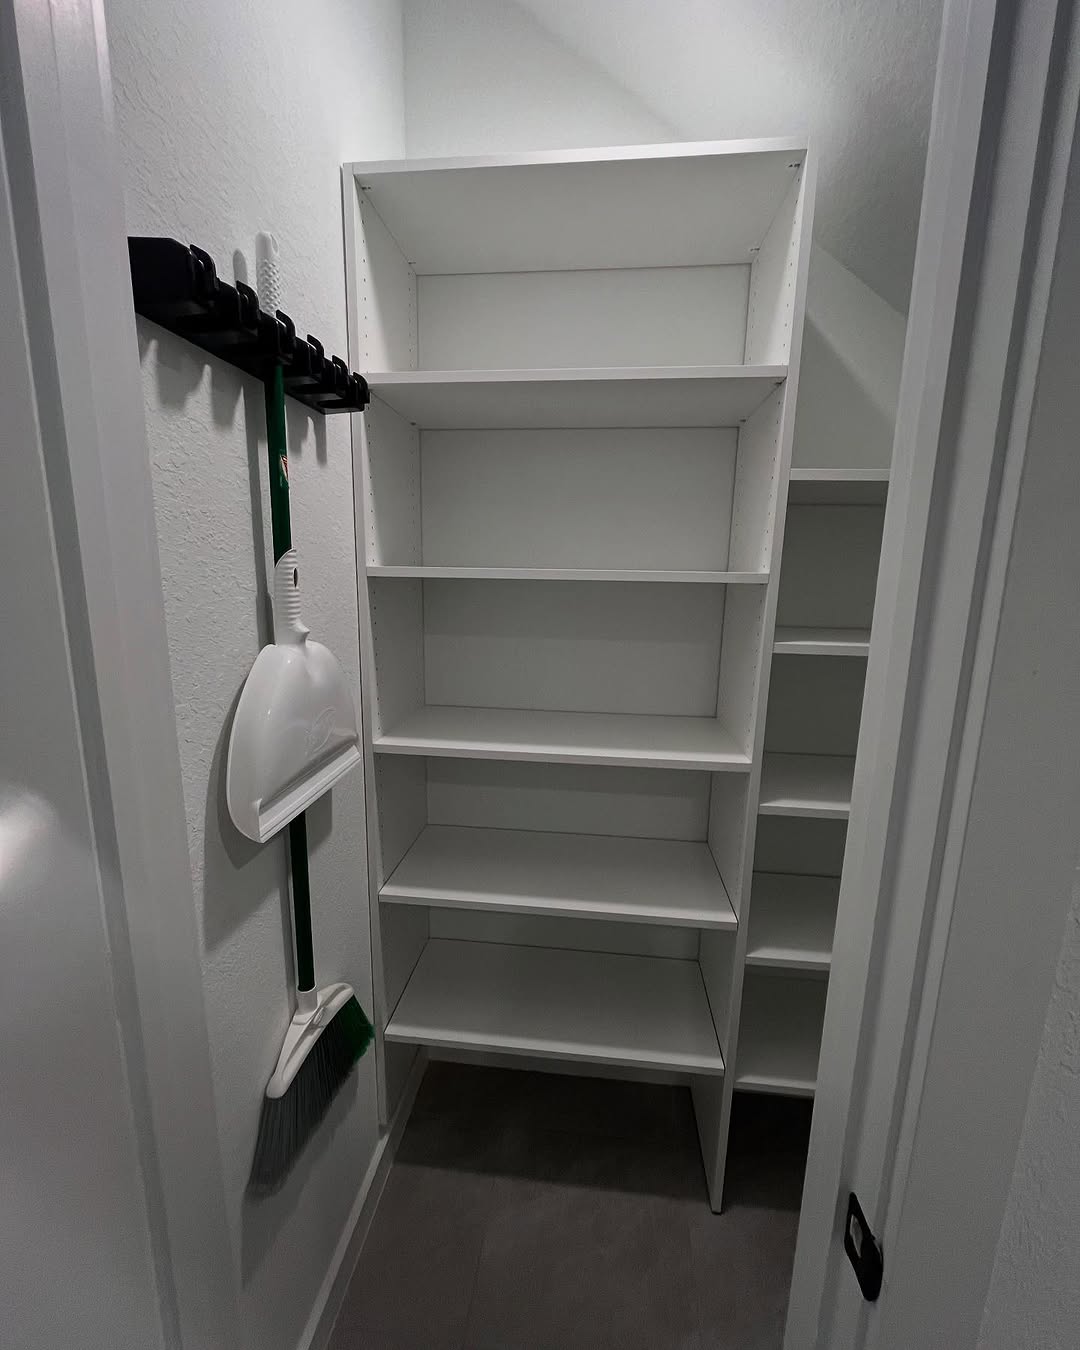
A tucked-in corner shelf makes use of otherwise available space. The white utility closet uses a vertical layout to take advantage of its height, with streamlined shelving for brooms, dustpans, and other cleaning gear.
Matte finishes and bright lighting give the closet a fresh, inviting feel while keeping its cleaning supplies organized. Even this highly functional space receives careful design attention.
Seamless Staircase Storage Wall
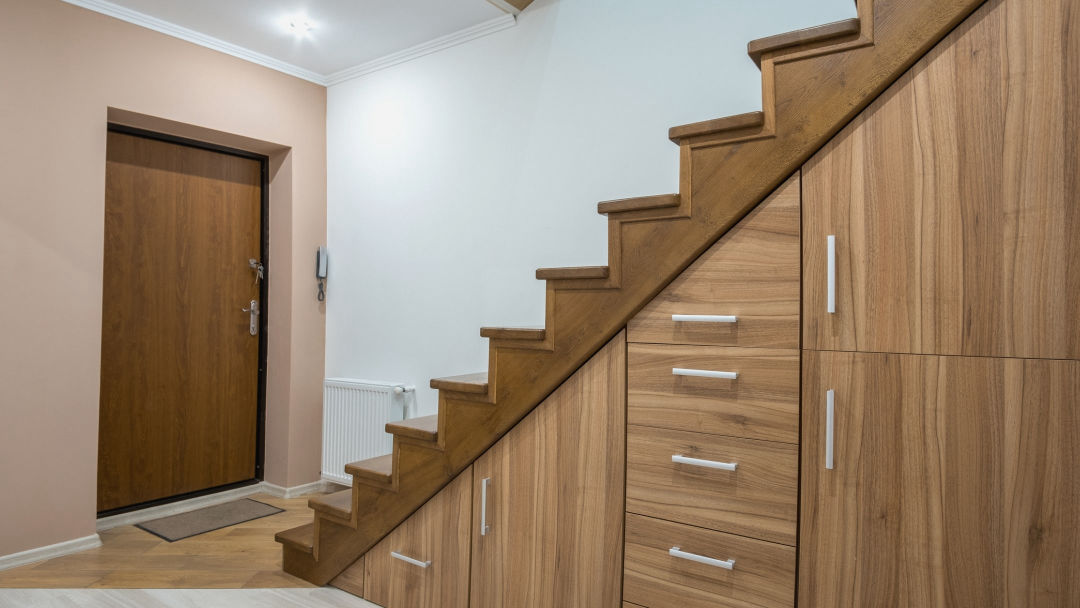
Custom cabinetry integrates with the staircase, and its wood grain matches the stair treads while adding warmth. Drawers and tall doors provide ample storage while keeping the wall visually connected to the stairs.
At the entryway, this wall combines mudroom function with Scandinavian efficiency. It provides integrated storage while keeping the space useful and orderly.
Camouflaged Scandinavian Under-Stairs Pantry Pull-Out
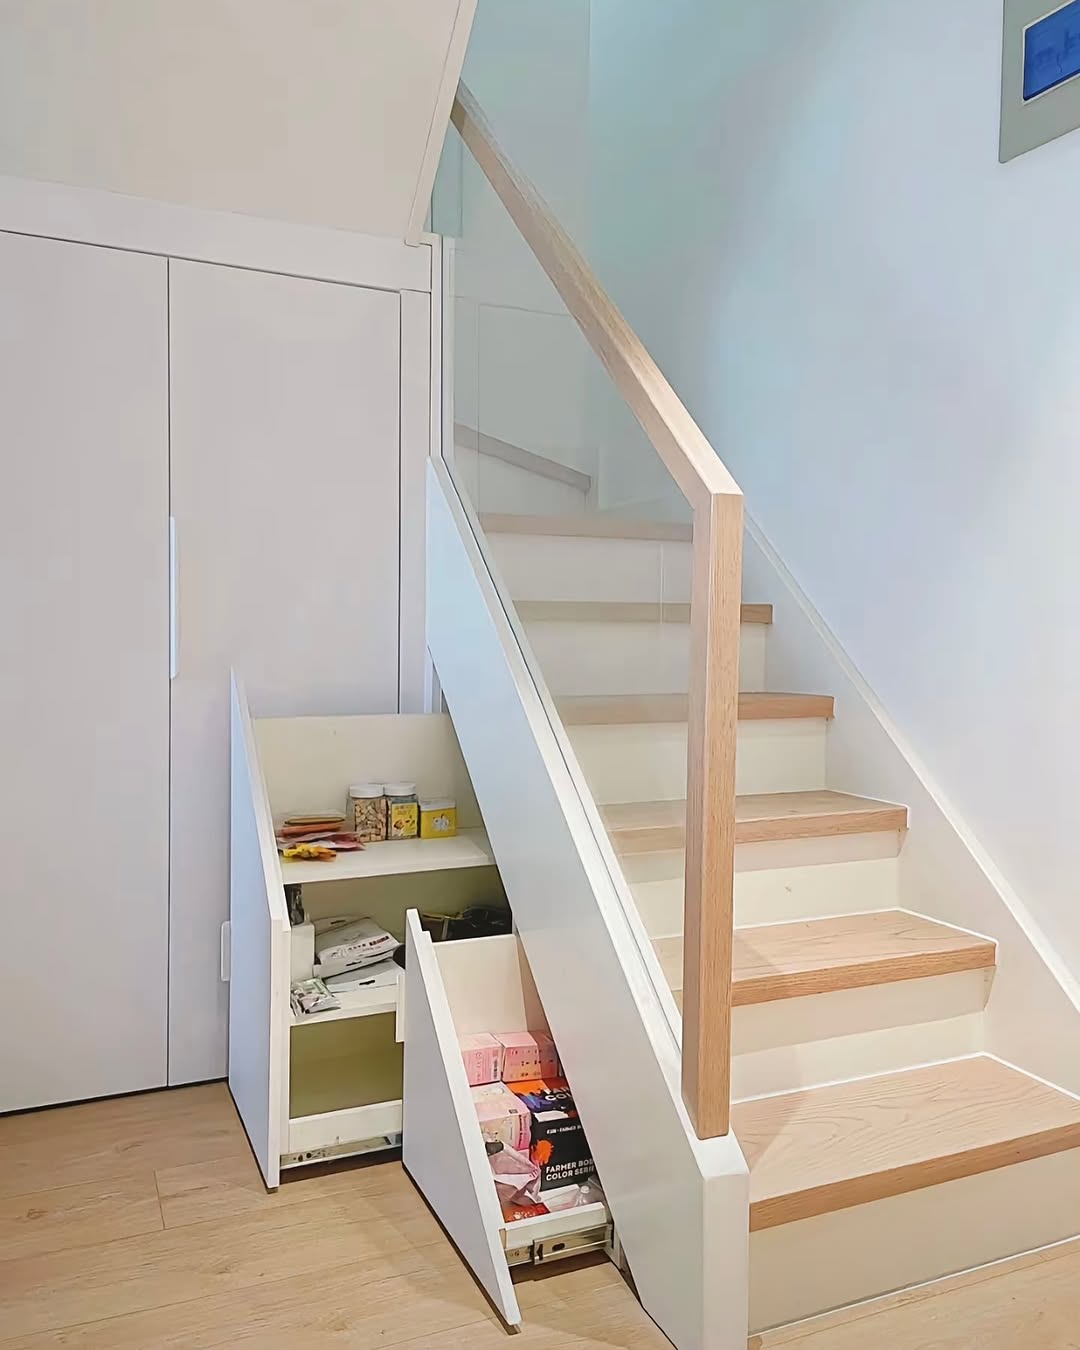
A bright Scandinavian staircase conceals a deep pull-out panel that glides open to reveal storage. Its shelves hold snacks, supplies, and other goods.
The pull-out panel provides easy access within a minimalist storage zone that feels techy and compartmentalized. Compared with a walk-in pantry, the deep pantry pull-out offers convenience in a smaller setup.
Built-In Drawer Under-Stair Storage With Vertical Slats
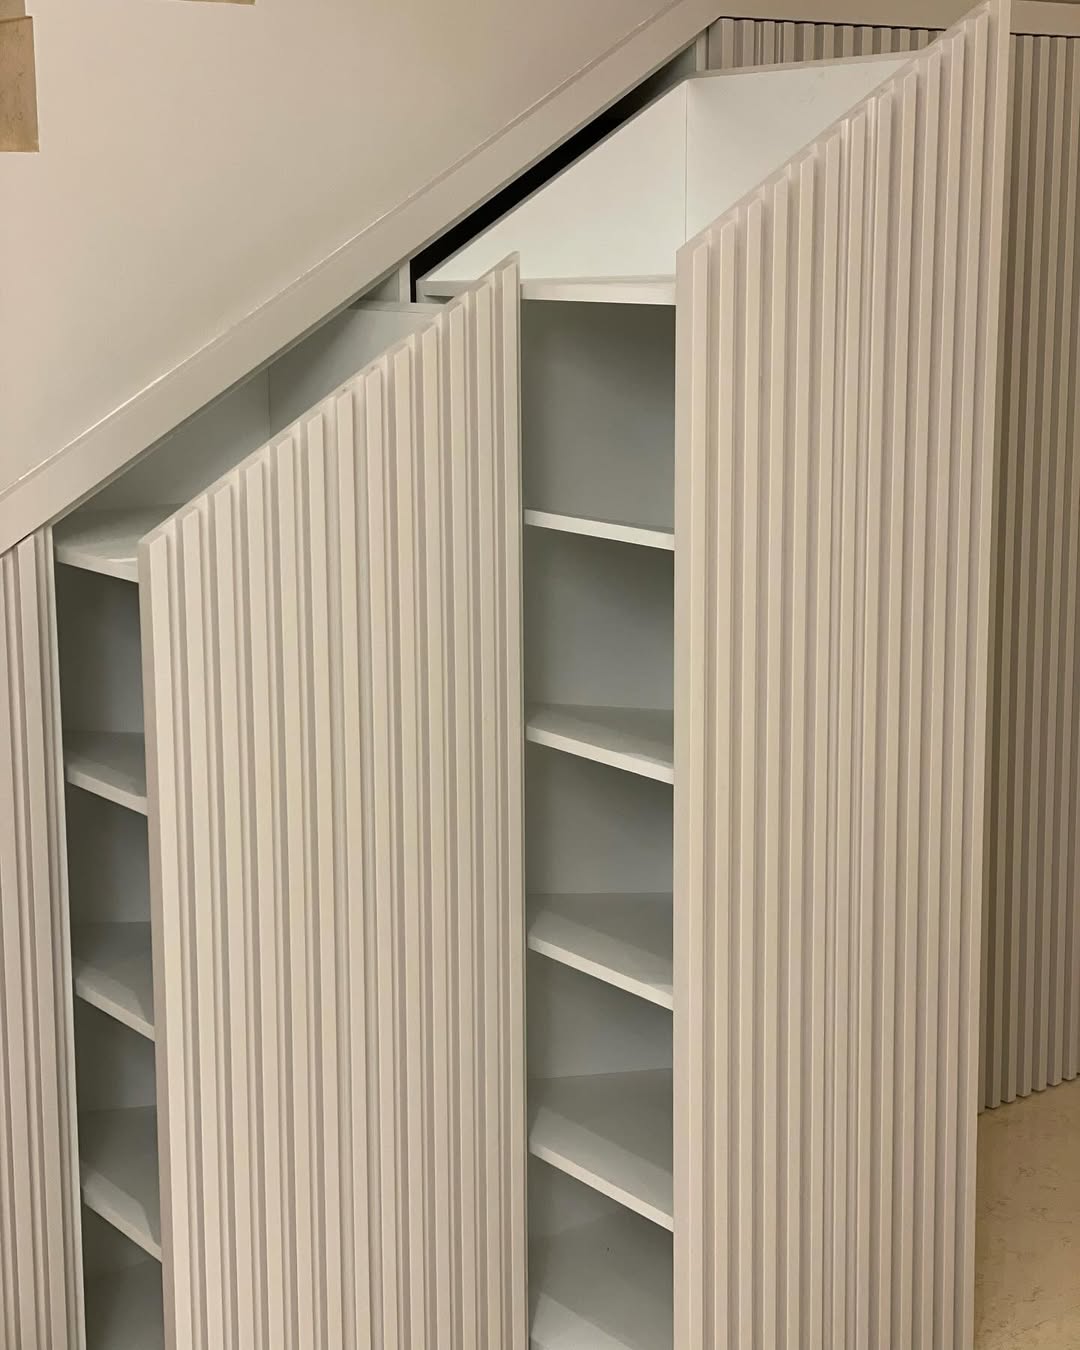
The built-in drawers resemble gallery cabinetry and glide out for easy use. This custom storage holds everyday items beneath the stairs.
Uniform vertical slats keep the pull-out seams hidden, so the slatted storage resembles a sculptural installation. The design combines practicality with visual structure.
Bookish Vintage Under-Stair Nook
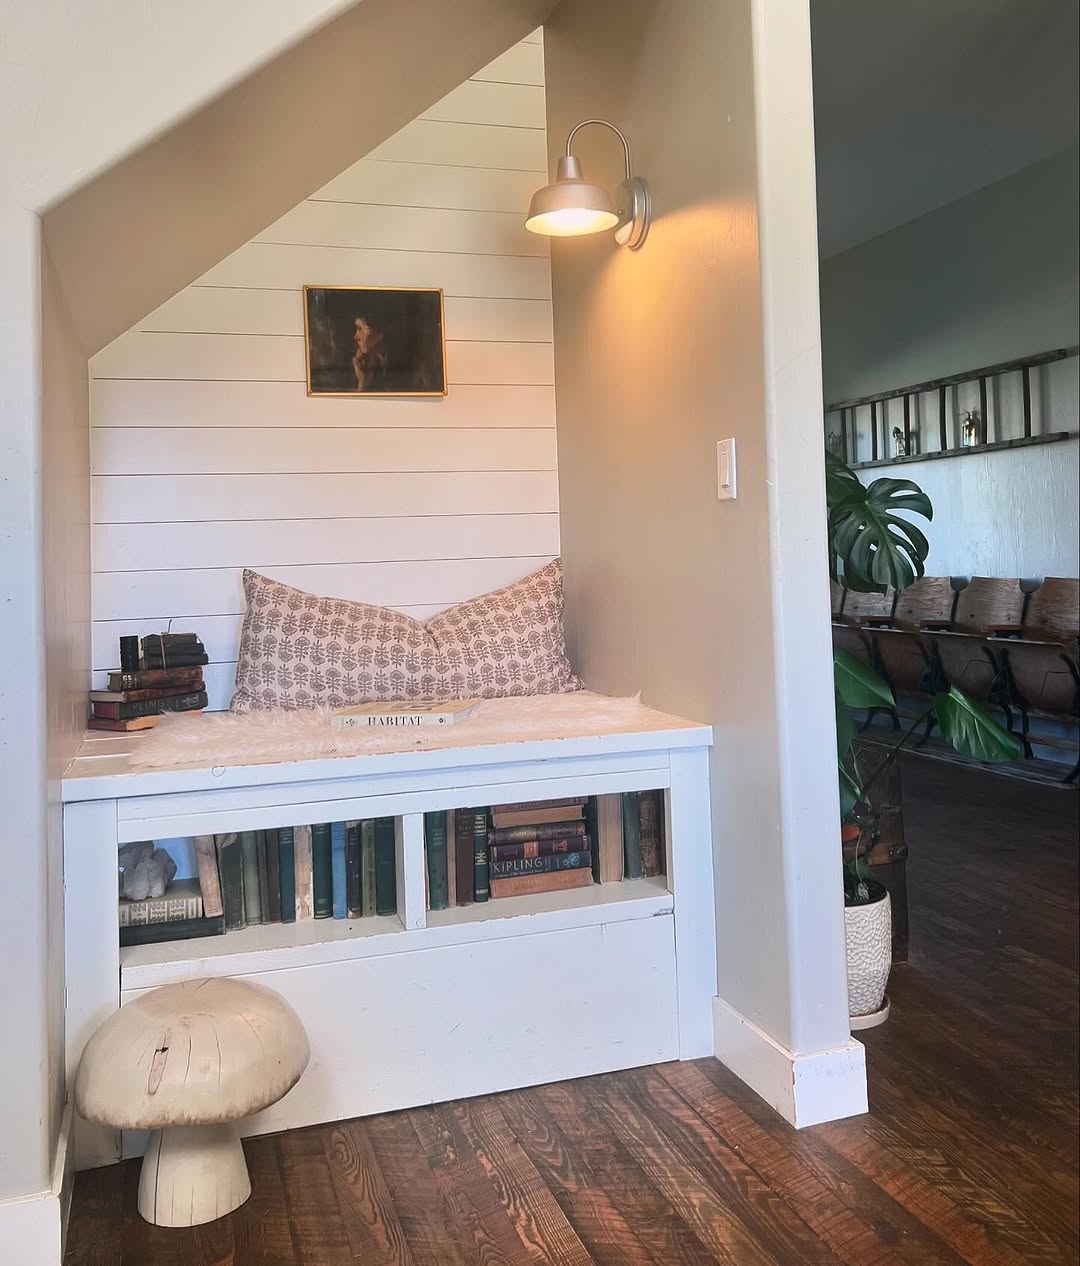
For quiet mornings and reading, this nook brings together a built-in shelf filled with worn books, layered linen, and a petite mushroom stool. A wall-mounted sconce gives off a soft glow that supports lingering in the space.
This nook combines the feel of a library with a secret spot through a delicate portrait, a low stack of antique books, and a gentle mix of textures.
Modern Glass Under-Stair Wine Cellar
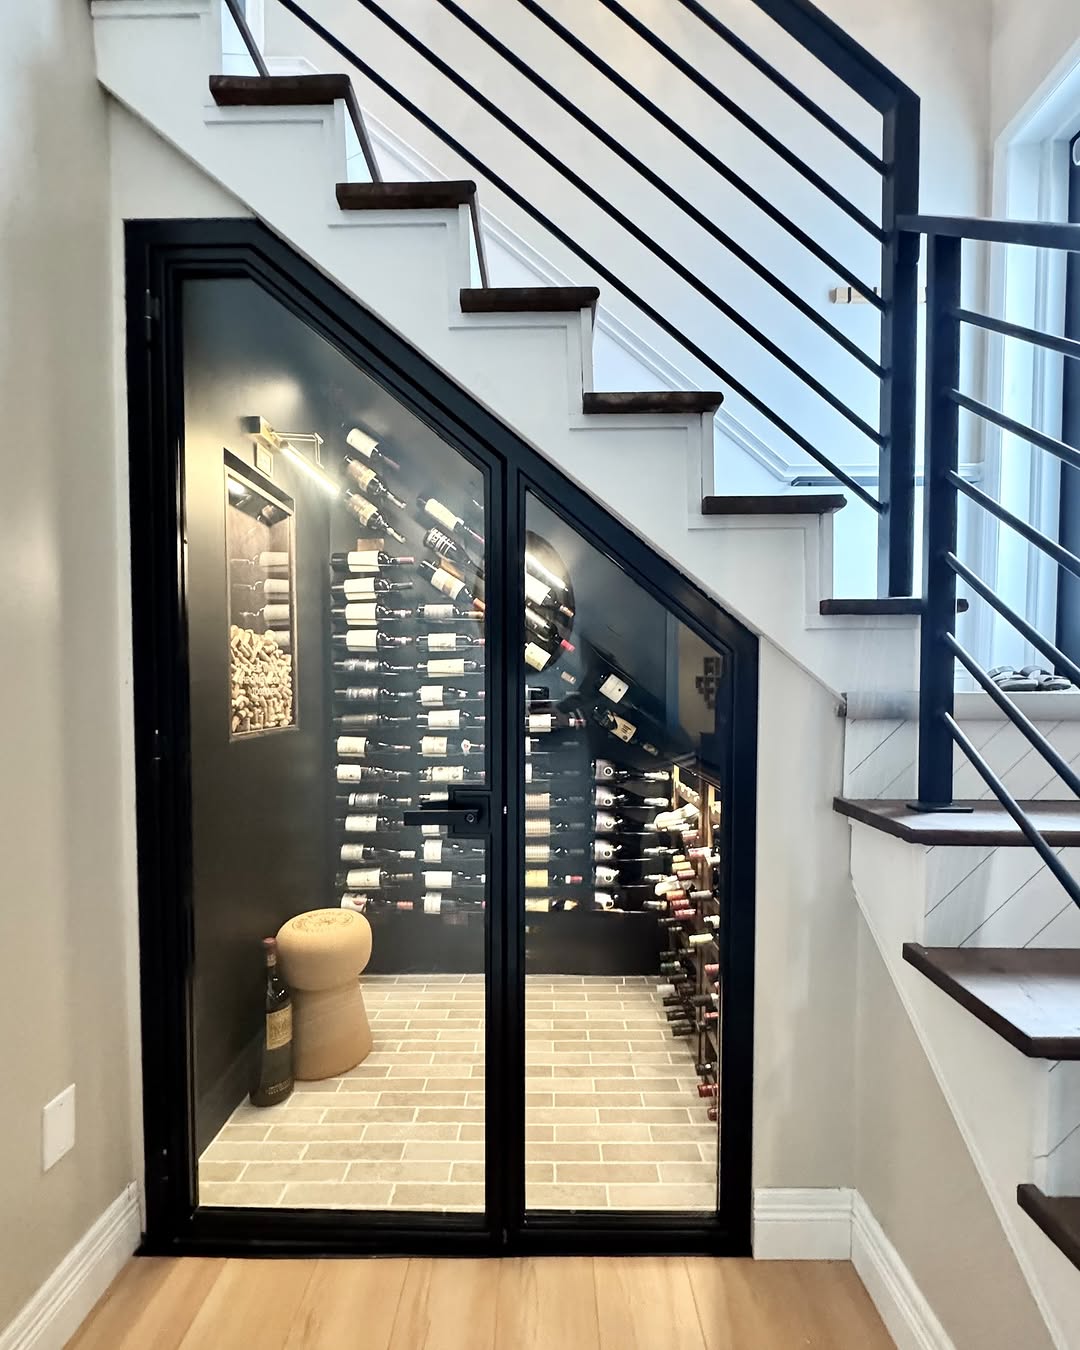
In a transitional space, a glass-enclosed cellar creates a bold design moment beneath the stairs. Sleek black trim frames floor-to-ceiling wine storage, where stacked bottles contrast with the stair angle.
Internal lighting washes the charcoal backdrop with warmth, giving the cellar a gallery-like presence. Floor-to-ceiling bottle storage combines a clear storage function with the modern design of the enclosure.
Red Under-Stair Closet
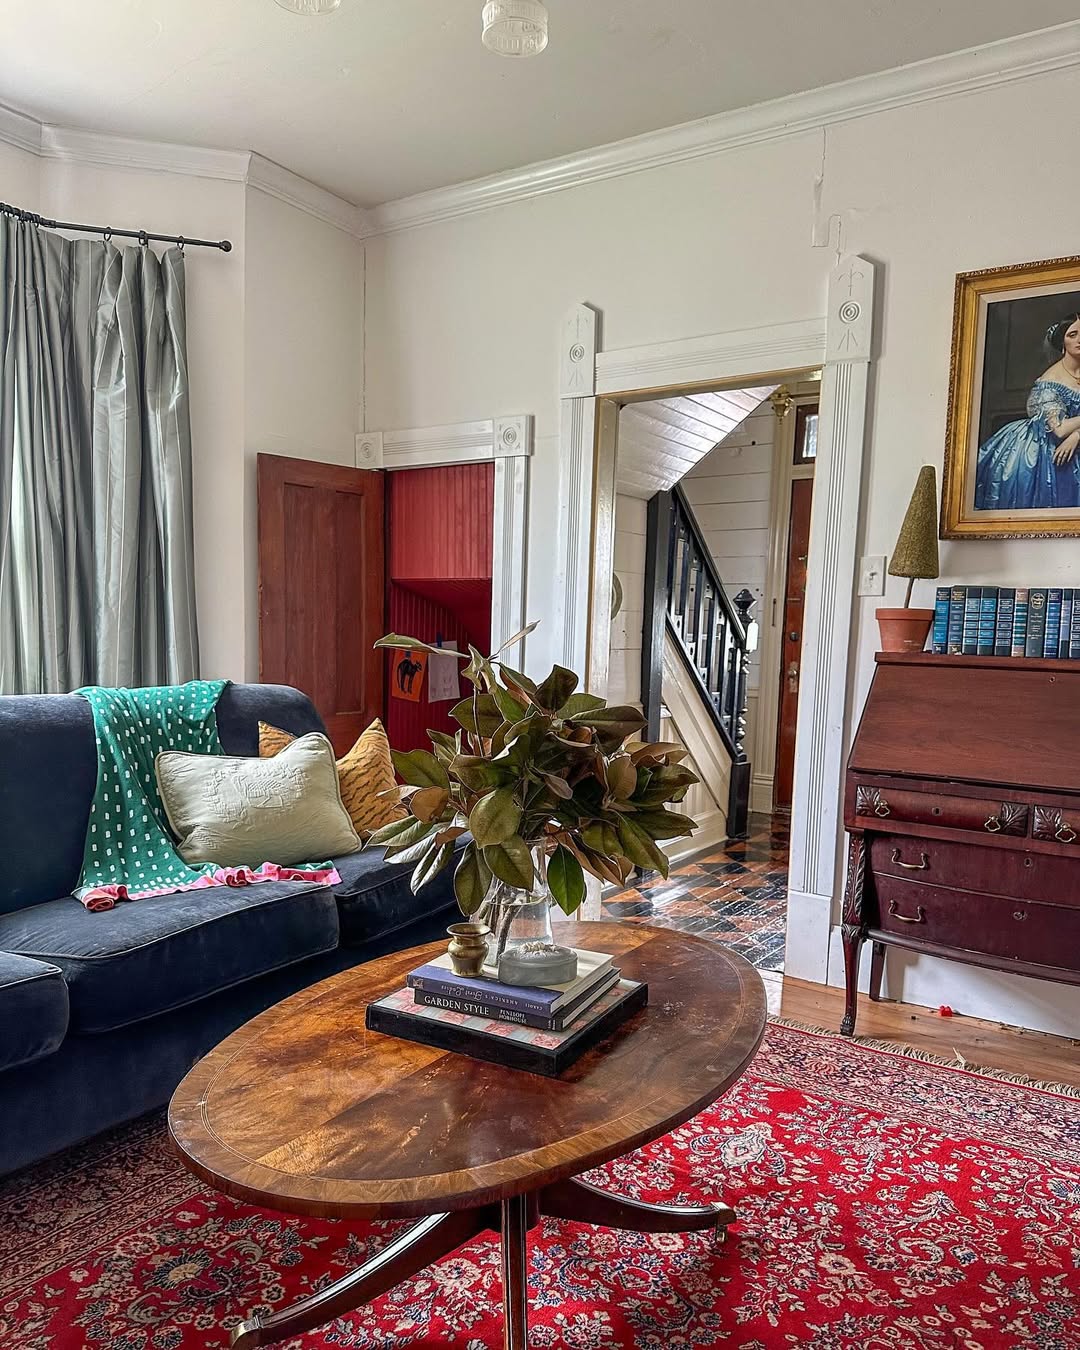
A door beneath the stairs opens from the living room to a tiny red room, and the red color creates a cozy mood. The space functions as a hideaway and resembles a hidden attic or a passageway.
Playful art and children’s touches fill the closet, combining old-home character with everyday use. The result makes the small hideaway feel personal as well as functional.